
Inside the tranquil and thoughtful East Lothian house that's tipped for design award
This new property is jaw-dropping
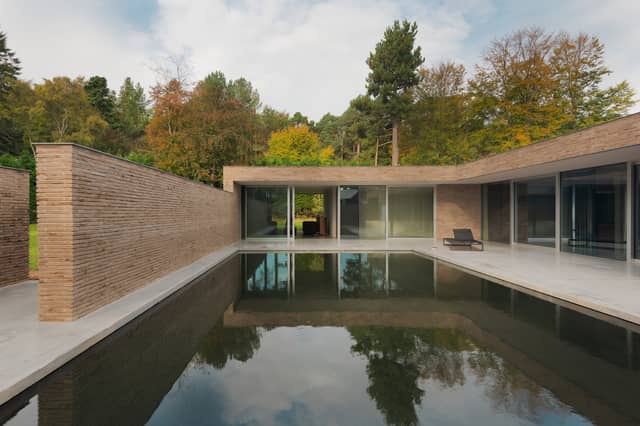

When it comes to House at King’s Cairn on East Lothian’s Archerfield Estate, the designer Daniel Bär Architect was presented with a simple brief to ‘do something different’.
The clients, Paul and Karen Richardson, got exactly what they’d asked for, with a minimalist build that takes advantage of all the views, shelters them from the chill wind and has beautiful flow.
“We wanted to work with a Scottish-based architect,” says Karen. “We’re admirers of John Pawson and Mies van der Rohe and our online research led us to Glasgow-based German architect Daniel Bär. We did a lot of research around his work, visiting some of his previous projects and felt he was the right architect. His aesthetic was always on-point”.
The recently completed building has now been shortlisted for a Scottish Design Awards 2026.
We asked Daniel Bar to tell us more.
Do projects like this come up often?
No, it is relatively rare to have the combination of an inspiring site, an ambitious client and a planning environment that encourages high-quality contemporary architecture. What made this project unusual was the level of trust and freedom afforded by the client. The brief was remarkably open, centred around creating a unique space. That allowed the design to develop organically in response to the site and its constraints, the surrounding woodland, and the way the occupants wanted to live. Projects of this nature are always special because they provide an opportunity to create something genuinely bespoke.
Which particular space or view are you happiest with?
The central courtyard is undoubtedly the heart of the project. I always wanted to build this typology in Scotland, where it is often the wind, rather than the temperature, that makes outdoor spaces feel cold. The courtyard walls block the wind and create a sun trap that is now used by the client throughout the year. It performs several roles simultaneously: it connects the different wings of the house, creates privacy, improves the microclimate and brings daylight deep into the plan. Yet despite being enclosed, it never feels isolated because views are always directed upwards towards the tree canopy and the changing sky. One of my favourite moments is looking from the main living space across the courtyard towards the water basin. Depending on the time of day and weather conditions, the reflections of the sky, the movement of the trees and the changing light create an ever-changing composition.
I also enjoy the ambiguity of that space. Because the courtyard is so closely integrated with the surrounding rooms, it often feels less like an external space and more like another room of the house.
The house has a monastic and calm feel. Was that intentional?
Very much so. From the outset, we were interested in creating a sense of retreat. The house is deliberately low and understated, revealing itself gradually. The courtyard arrangement creates a protected internal world where views are carefully framed and daily life can unfold away from the surrounding roads and neighbouring plots. The architecture relies on proportion, natural light, shadow and materiality rather than gestures. Throughout the day, sunlight moves across the walls, tree shadows animate the interior spaces, and reflections from the water basin change with the weather. These subtle experiences create a calm and contemplative atmosphere.
While ‘monastic’ is not a word we would use, the ideas of simplicity, stillness and connection to nature was certainly central to the project. We were particularly interested in creating spaces where it is not always entirely clear where the building ends and the landscape begins, allowing the surrounding woodland and sky to become part of the daily experience of the house.
Tell us about the materials that were used
The material palette was deliberately restrained. We wanted the house to feel timeless and closely connected to its woodland setting, so we focused on a small number of natural materials used honestly and consistently. Externally, handmade Roman-format brick provides texture and permanence while helping the building sit comfortably among the mature trees. Bespoke anodised aluminium glazing introduces a precise, contemporary counterpoint and allows large openings without visually dominating the architecture.
Polished concrete floors, both inside and outside, provide thermal mass and a sense of calm continuity. Timber and stone are used in their natural state, celebrating craftsmanship and the inherent qualities of the materials rather than relying on applied finishes. The intention was to create spaces that feel both robust and serene, where the materials age gracefully and reinforce the connection between architecture and landscape.
The restrained palette also helps to blur the distinction between inside and outside. Rather than competing with the woodland setting, the materials act as a backdrop to it, allowing light, shadow and reflections to become part of the architecture itself.
Anything you wanted to do but didn’t because of restrictions?
As with any project, there were practical constraints relating to budget, technical requirements and the woodland setting itself. The mature trees were one of the site’s greatest assets, but they also required careful consideration in terms of positioning the building, protecting root zones and managing construction. Rather than seeing these factors as restrictions, we tried to treat them as opportunities. Many of the qualities that define the finished house emerged directly from responding to those constraints. In many ways, the building is better because of those limitations. The architecture became less about creating an object in the landscape and more about creating a framework through which the landscape itself could be experienced.
Favourite rooms to work on?
The bathrooms were a particularly rewarding space to develop. The marble slabs are detailed with mitered edges so that only the surface is perceived; the depth and weight of the material are deliberately concealed. As a result, the marble reads only as a surface finish rather than a solid mass – its physicality is abstracted. A similar approach is taken in detailing the kitchen splash-back, which is formed from one millimetre-thin aluminium sheet, colour-matched to the surrounding painted surfaces. In both cases, the material is reduced to its finish – something that only exists at the surface.
www.danielbararchitect.com
Read more: “Inside the new Scottish Highlands luxury hotel that's opened for 'design conscious' guests”
Comments
Want to join the conversation? Please or to comment on this article.