
If you’ve ever visited Glasgow jewellery shop Orro, you’ll know that its founders and resident designers have an excellent eye.
However, it seems that Neil Smith and goldsmith Wesley Zwiep don’t just leave their taste at work, as they’ve applied it to their home, too.
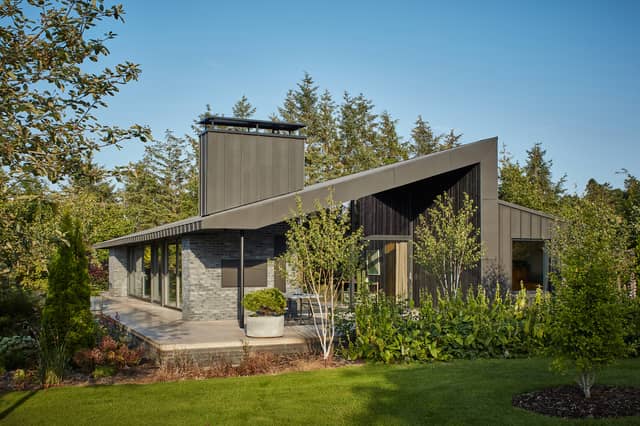
The beautiful Grianan (Gaelic for sunny place) in rural Stirlingshire is gorgeous inside and out. This property was created after the couple commissioned Stuart Cameron of Cameron Webster Architects, and in 2025 it won Best Building at the SSA (Stirling Society of Architects) Awards.
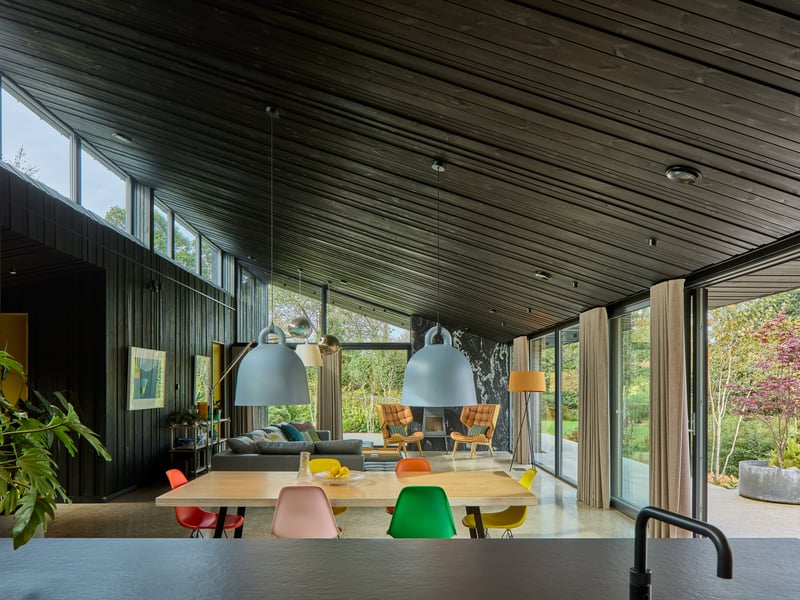
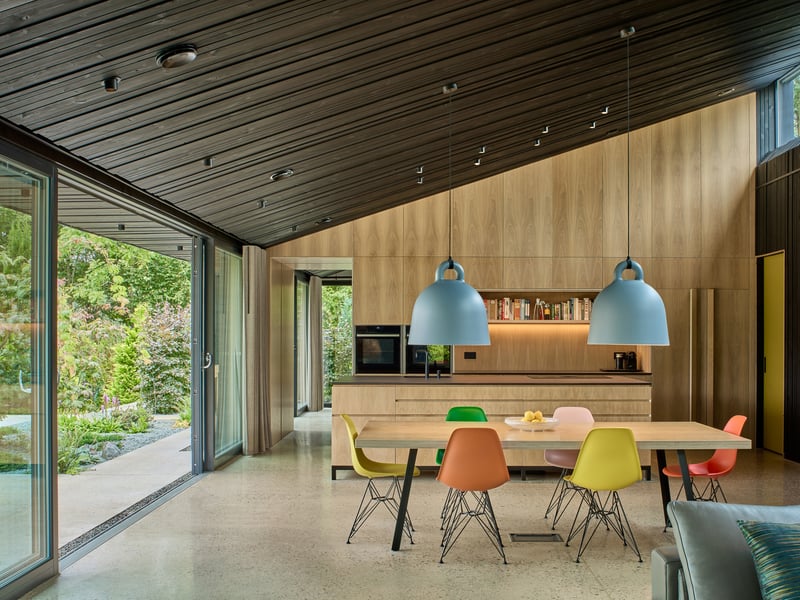
It seems that spring is when the home comes into its own, thanks in part to the Easter-egg-esque shades that Smith and Zwiep have used to contrast against the wood, black and bucolic scenery that you can see from the expansive windows. We asked them to tell us more.
Why did you decide to build your own?
Neil: We wanted an open plan modern house in the country. It had to be within one hour’s commute to our business in Glasgow and, given the lack of such properties on the market, we decided the best way to achieve that would be to find a suitable plot and build our own.
Wesley: We love the Highlands and knew it had to be to the north of the city. So we enrolled with Plot Search (a website which does what it says on the can), put in our preferred radius and started looking. It took us about three years of fruitless searching, then this spot came on the market and as soon as we visited, saw the lay of the land, the views and heard the sound of waterfalls in the glen on the northern boundary, we were decided.
Why did you choose the architects and what was the brief? Did any of your own design sensibilities come into play?
Neil: The design of the house was something we had worked on for several years, drawing and refining it in a CAD programme called Rhino which we also used in our contemporary jewellery gallery. We ran our design past one of our gallery clients, who is a retired architecture tutor from the Glasgow School of Art and they recommended a few architectural practices to us, with the suggestion that we interview a few of them to find our best match. As soon as we met Stuart from Cameron Webster, we knew we had found our architect. He was really positive about our design and brought some very constructive tweaks to it. For example, we had detailed a rooflight running the full length of the living space, which was changed to clerestory windows at his suggestion. He also added a covered walkway from the garage to the front door (which is a godsend when we have to ferry messages from the car in the rain).
What materials were used?
Wesley: The main structure of the house is constructed of SIP (Structurally Insulated Panels), with the roof and walls clad in black zinc. The covered areas outdoors have black stained Thermo-Pine on the walls and overhangs, and the north side of the house is fully glazed, as we have extensive views over Flanders Moss to Ben Ledi and the Southern Highlands. The floor throughout is polished concrete (with underfloor heating powered by a groundsource heat pump).
Were you very involved during the building process, did any changes have to be made?
Neil: The year before work commenced, we sold our Glasgow flat and moved into a converted shipping container on-site. Living here for that first year gave us a unique perspective on how the light and the views changed through the seasons and so we decided to move the footprint of the house six metres closer to the eastern boundary and face the glazing due north, to maximise the views. Both of us have a keen eye for design, and being on-site every day, meant we were very involved at every stage of the building process. We are very hands-on and painted all of the black exterior and interior wood ourselves.
How did it feel when the building was complete and what's your favourite space?
Neil: The build took three years from start to finish, and we lived for four years in the shipping container, so we were ecstatic to suddenly have all this room. The open-plan living room is our favourite space. Due to all the glass, we feel totally connected to the outdoors as well.
What have friends and family said?
Wesley: Some said we should be very proud as it’s a real achievement. Others said they were sceptical of our choice of materials when we told them what we planned, especially the black wood interiors, but once inside the space everyone says it works beautifull, as t’s really ‘us’ and has a very light and airy Scandinavian feel.
How did it feel for your home to be awarded Best Building?
Neil: We felt very honoured and proud to get that level of recognition.
The interior is gorgeous, was that your own work?
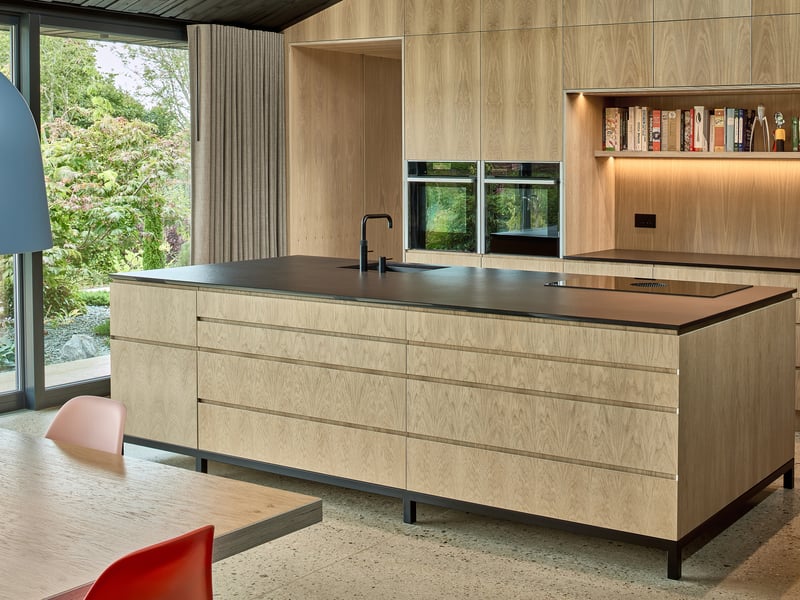
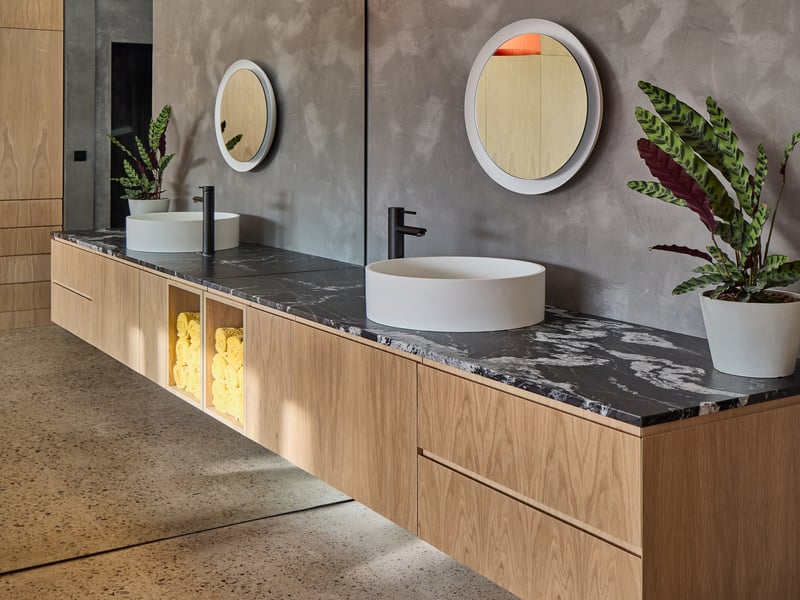
Wesley: We didn’t commission anyone for the interiors, the design was entirely our own, from the choice of black wood and polished concrete floors to the fine detailing of the cabinet work in the kitchen and bedrooms. For us, the interior design was as integral to the overall project as the architecture.
Tell us about the outside space
Neil: We began landscaping what was a flat featureless 1.5 acre field, open to the elements, more than a year before construction began on the house. A friend with a digger excavated the house footprint for us and we used the soil to create two crescent shaped berms, for screening and wind breaks. We also planted a series of hedges at strategic points, to break the space into smaller areas, including an orchard and a vegetable garden. The hedges not only act as windbreaks but they also create intrigue, so that although there are long views, not all is revealed at once.
Do you think you'll ever move, or is this your forever home?
Wesley: It’s definitely our forever home. We planned it all on one level so neither of us would ever have to contend with stairs in years to come. Our previous home was a tenement flat in Glasgow’s West End, which was very compact and had no private outdoor space and certainly no views. Now we can gaze out towards Ben Ledi and watch the seasons changing.