There used to be two choices when you were house hunting in Edinburgh.
You could go for the period property, which has a bit of character, or the blank canvas new-build that’s well insulated but seemed to have undergone a personality transplant.
Now, there’s a third option, courtesy of the Canon Mews project.
This development is the first from Edinburgh-based architects Pend, who are used to working with domestic customers, developers and commercial clients, like the capital’s Beatnik coffee and Abernethy Outdoor Centre in the Cairngorms.
This time, they decided to take over what was a carpark in Canonmills to create two of their own new properties.
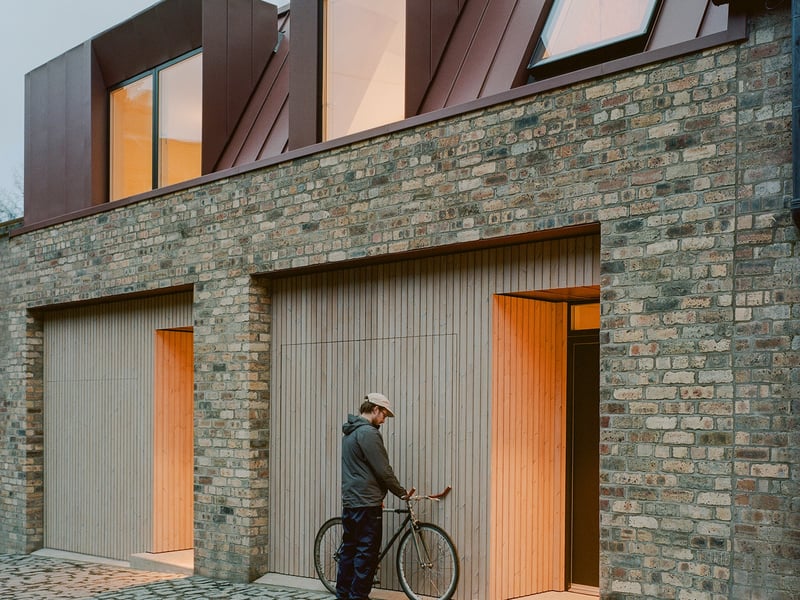
The result of more than two years of work is two utterly gorgeous mews homes. Both have character and charm, but they’re also box fresh.
“We really wanted to bring a different kind of property to the market - ones that took the same level of detail that we use with domestic homeowners and bring that to a new-build home,” says Pend director Jamie Anderson. “They have a really high level of quality, right down to the door handles.”
You’ll now find their unique twin creations side-by-side down a cobbled lane.
It’s quite a surprise to discover two pretty homes, which have been built from reclaimed brick, up this unassuming and quiet cul-de-sac.
There’s a guide price of £950,000 for the newly completed three bedroom, three bathroom slightly bigger property on the left, and £850,000 for the smaller one next door, which is also three bedroom, three bathroom, and will be coming to the market soon.
Apparently, they’ve both already generated an awful lot of interest, from those wanting a pied-a-terre in the capital, as well as downsizers.
“I think it will be quite competitive,” says Anderson. “That’s because they’re unique. It’s not like, oh well, we didn’t get that one, let’s wait until another similar property comes up, because there won’t be others quite the same.”
Indeed, unlike other new builds, these buildings are not white boxes.
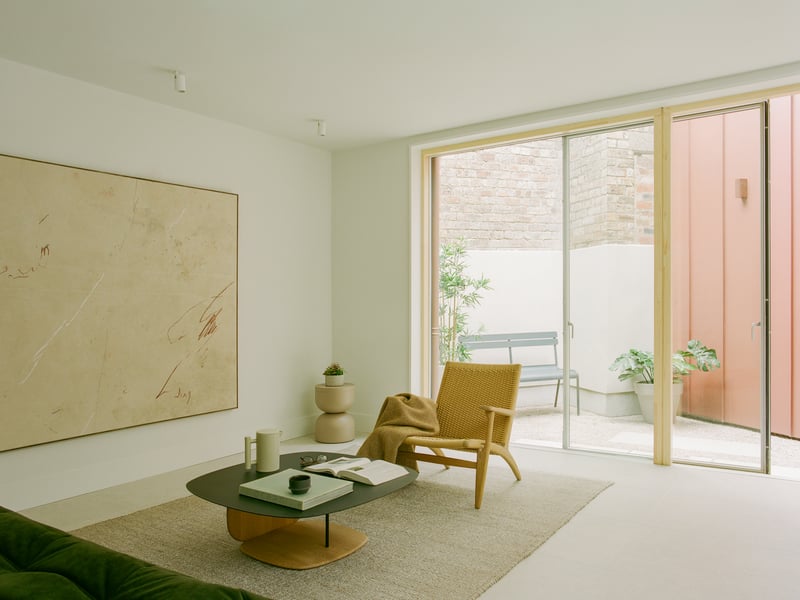
If you’ve got any sort of design sensibilities, it’s very easy to fall in love, especially since these homes have been staged beautifully by the clever people at Catalog Interiors, based in nearby Stockbridge, and feature abstract paintings by Arran Rahimian.
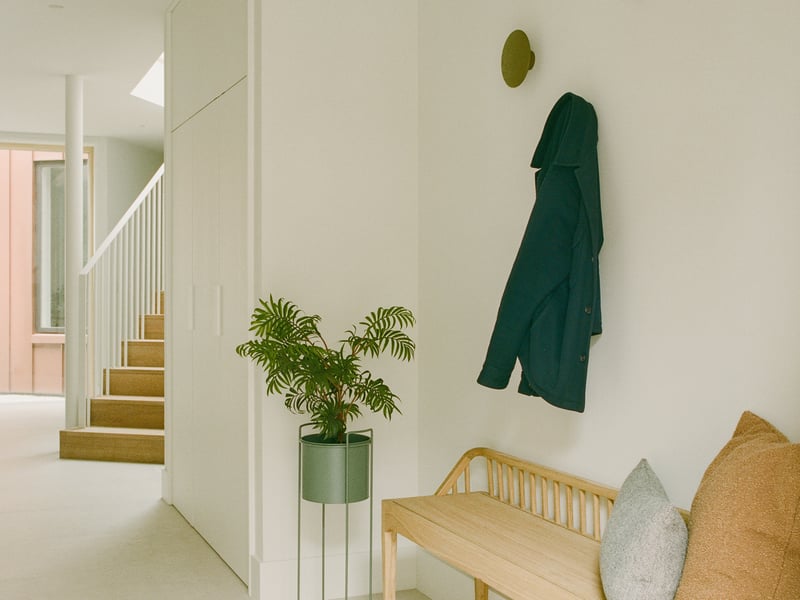
Pend have considered every architectural detail, with help from residential contractor Gloss Projects, who have installed features including the honey-coloured solid timber stairs and custom-made bespoke metal handrails in a powdery soft white.
There are other specific finishes. Anderson proudly shows me those smart-looking door handles - apparently, they’re magnetic.
“It’s the kind of detail I get excited about,” he says.
There are pale oak floors upstairs, dappled limestone effect porcelain tiles in the bathrooms (one is a WC, another has a shower and the third is a full bathroom with a large modern tub), and the porcelain floors downstairs are from Edinburgh’s Collinson Ceramics. Of course, there is underfloor heating. No draughts in here.
While traditional Edinburgh mews properties, which were usually converted from stables, aren’t known for having a lot of storage space and usually have coombed ceilings, this modern iteration sidesteps those traditional quirks.
The ceilings are all full height. Also, there is loads of neat storage, including room under the stairs, and the main bedroom has a huge built-in Archispek wardrobe. The garage, which is timber-clad on the outside, boasts an EV charging point, more cupboard space and doubles as a utility room. It’s also insulated, in case future residents want to use their car space for other purposes, like working out, or as an additional office.
Upstairs, the piece-de-resistance is a minimalist white kitchen, plus island, by German manufacturer, Schüller. This is part of an open plan space which includes a dining area.
As you follow the light-flooded upper level hallway round, there’s also room for a workspace, before you even reach either of the bedrooms or the WC.
There isn’t a jarring line to be seen. It feels very cocooning. They’ve made the most of a very small footprint, and the structure reminds me of the inside of a shell, with enough space to fit any hermit crab. Apparently, the team were inspired in part by Tadao Ando’s Row House in Osaka, which is all about light, space, symmetry and satisfying angles.
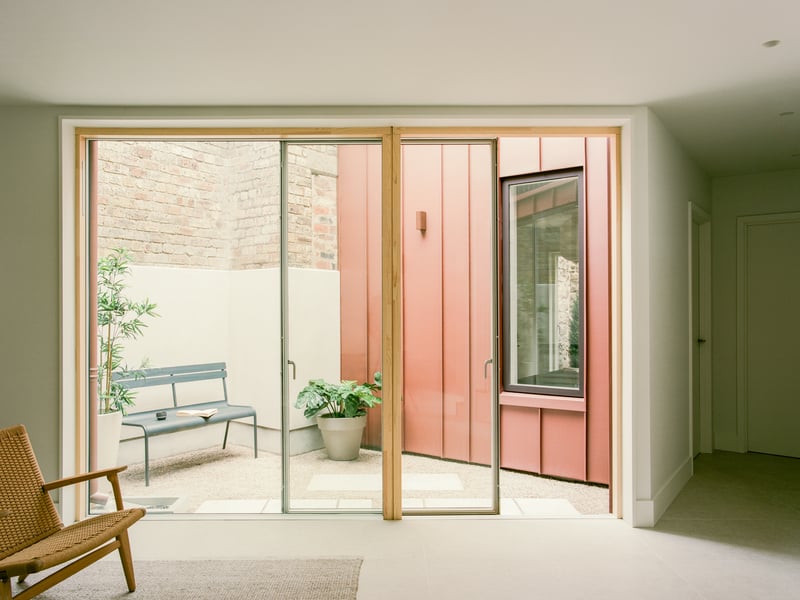
In the Canon Mews properties, the buildings are both bound by an exterior New Town wall, which acts like a sleeve. They’ve celebrated what others might find a constraint by creating a couple of gorgeous and very Zen terraces, with red zinc lined walls that echo the warm red hue that appears in parts of the older brickwork.
Upstairs and the biggest terrace, which is south-facing, can fit a dining table to seat six, and they’ve installed a wooden screen above the wall, so this platform is completely secluded. It feels very unique to have outdoor space across two levels, and the enclosed and triangular downstairs terrace’s huge floor-to-ceiling sliding doors allow you to let the air circulate and hear the sparrows chattering away.
“We wanted to bring in these light wells, large bits of glazing and courtyard,” says Anderson. “Downstairs includes this lounge space, which wants to feel a little bit more private and has that sanctuary feel. I know because I’ve spent some time here just on my own and you don't feel like you're in the centre of the city.”
www.canonmews.com
Read more: “Inside the 'important' Scottish castle, with its own railway, on sale for offers over £3,250,000”
Read more: “Look inside the elegant East Lothian flat that's part of a grand stately home, and is now for sale”
Read more: “Inside Scotland's coolest and most colourful duplex apartment, which is currently on the market”