
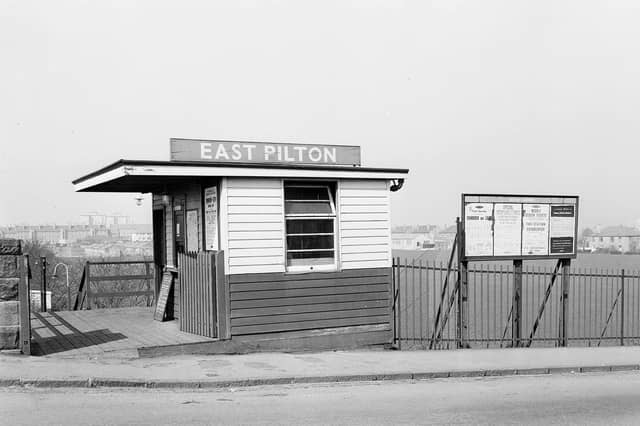

Comprised of two housing schemes – West Pilton and East Pilton – and sometimes considered to be part of neighbouring Granton, Pilton was farmland until the 1930s.
East Pilton was built by construction company Mactaggart & Mickel in the 1930s, using a layout created by Edinburgh architect Ebenezer James MacRae.
The four-in-a-block flatted villas were typical of the time – with similar building being found in many areas of Edinburgh and Glasgow.
Read more:
Edinburgh Old Town Heritage in Pictures: Here are 28 fascinating photos of the city's historic centre in the 1950s and 1960s - from parades to pubs
Most of West Pilton was originally social housing built by the council between the 1930s and 1950s, but most of the homes are now in private ownership.
The buildings are a mix of maisonettes, three storey blocks of flats, and three 1960s tower blocks – two with 10 stories and one with 16.
More modern housing has been added in recent years, with regeneration work currently under way to rejuvenate an area occasionally blighted by crime and social problems.
Here are 29 pictures to take you back to the Pilton of the 1950s and 1960s.
Make sure you don't miss a moment of breaking news from across Scotland by signing up to our free newsletter here.
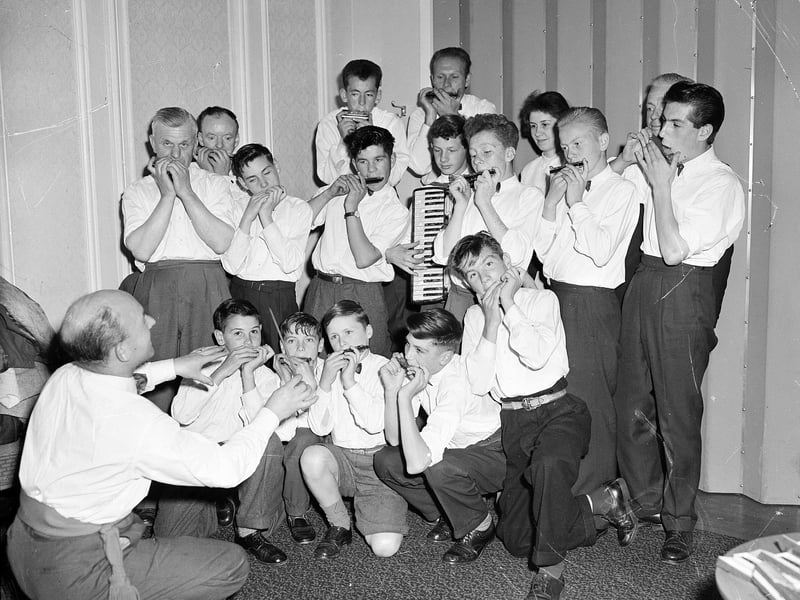
1. Ace performers
The Harmonica Aces from West Pilton take part in a talent contest at the YMCA Theatre in July 1958. | TSPL
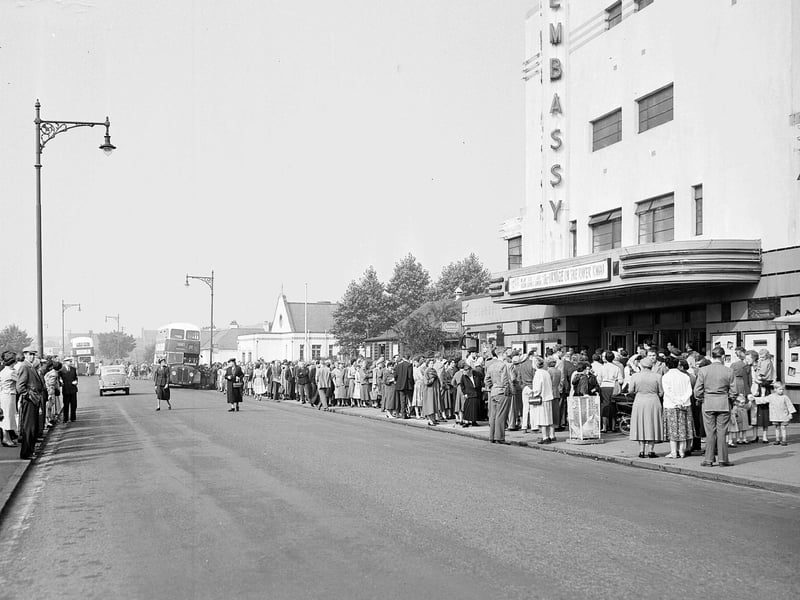
3. Hot ticket
Queues for a a "bob-a-head concert" at the Embassy Cinema in Pilton in 1958. | TSPL
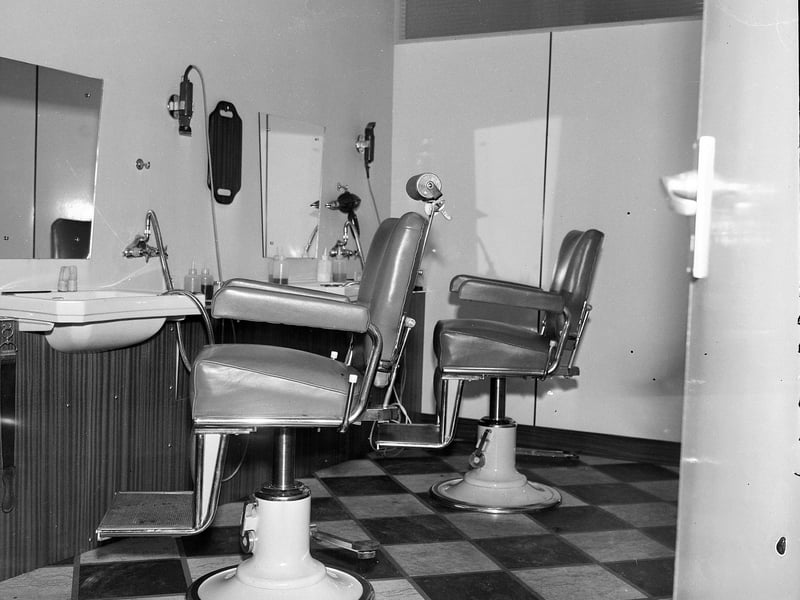
4. Little off the top please
The interior Smiths Hairdressing Salon in Groathill Road, West Pilton, in February 1960. | TSPL