
Look inside the revamped Edinburgh's King's Theatre due to open next summer
The King’s Theatre will reopen in summer next year

Standing on the stage of the King’s Theatre in Edinburgh, I can hear an eerie whistling sound that almost drowns out our voices.
I ask if it is the theatre’s resident ghost, wondering if the phantom has endured the boredom of a three-year refurbishment project and is just happy to have people back inside to haunt.
Project manager John Robb whips out his phone to record the sound for the builders, in case the winds die down over the weekend.
“It’s not a ghost,” he insists, much to my disappointment. “They’ve just put new vents in the roof. This is the first day it’s been this windy and it’s causing this sound. We need to do something about it.”
Construction work at the much-loved building, which closed in 2022, is now 85 per cent complete. With another minor delay, Capital Theatres has confirmed the theatre will now open by the end of July, in time for programming for the Edinburgh International Festival to take place in August.


Since construction started in February 2023, the building has been transformed by dramatic structural improvements, including a raised fly tower, extended by 4.5 metres, to accommodate larger, more ambitious productions. The old, raked stage has also been replaced with a new level stage.
While the seats have not yet been put into the auditorium, the new non-raked stage, on which we are standing, is in place, which allows the theatre to programme a wider range of productions, including dance and circus.
The total number of seats in the theatre has been reduced by around 200, to 1,124. The top row of the upper dress circle, which was difficult to access due to the steep angle at which the seats were installed, has been removed to make way for a state-of-the-art technical box.
An original lighting box has been removed from the front of the upper dress circle, leaving a break in the ornate plaster. A silicon mould is due to be made in the coming weeks and an intricate replica plaster cast of the design displayed on either side will be created to fill in the gap.
While it is still very much a building site - the finished interior design of paint colours, seating fabric and decoration will be last to happen in the final weeks before opening - the transformation is beginning to take shape.
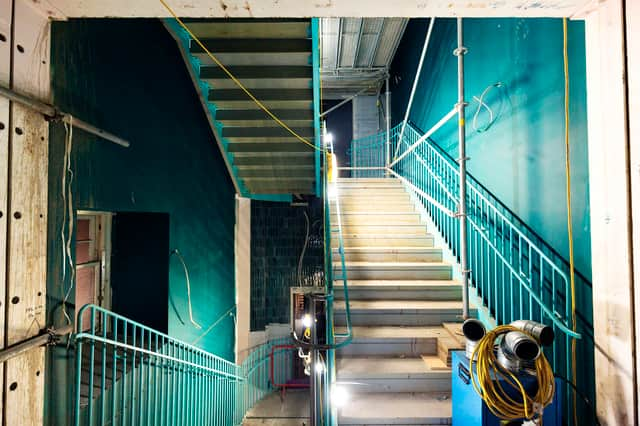
The theme of what Mr Robb describes as “peacock colours”, taken from the original stained glass window in the foyer’s kiosk, will be followed throughout, with hints already evident in the paintwork on a staircase.
Accessibility, in all of its forms, is key in the new incarnation of the 119-year-old A-listed theatre, where three new lifts are being installed - two front of house and one serving the back of house. A fully accessible dressing room for performers with mobility issues is also available from street height from the new stage door.
Access to the new cafe, meanwhile, which will bring the community into the building every day, rather than just when a performance is taking place, is also step free and is a wide open space. It has meant knocking through from the box office and extending into the lane next door in an area that at the time of the theatre’s opening in 1905 was a privately-owned tearoom. Windows will allow customers to spot performers walking down the now-private lane to the stage door, while still allowing them privacy.
A new box office will be created in the identical space on the other side of the foyer, which was also originally a private business 119 years ago, when it was used to house a grocer’s shop.
Chief executive Fiona Gibson is excited the building “looks like a theatre again”. “That's what's really lovely about it now,” she says.
Once an underused space, the Cruickshank Room, named after the theatre’s founder William Cruickshank, has been opened up to create a spectacular bar, with views out onto Leven Street.
On two stories of the building, former men’s toilets situated in the north corner have been scrapped and the space incorporated into other rooms. This allows for the frosted glass in the toilet windows, which obscured views onto the main street, to be replaced. It means there will be a two-way view between the community outside and the theatre.
On the theme of toilets, everything has been thought of.

“You can never put enough women’s toilets into a theatre,” Mr Robb says, referencing the notoriously long queues outside the ladies’ during any interval.
What he can do, however, is minimise the amount of time people need to spend in a cubicle. New technology chosen specifically to hep combat the queues means the toilets will flush again immediately after being flushed, reducing the need for people to remain in a stall waiting for a cistern to refill.
“It’s not glamorous, but it makes a difference,” Mr Robb explains.
Backstage, the new dressing rooms are essentially finished, needing only a lick of paint and furniture to finish them off. Here, too, the detail is well thought out, with doors opening specific ways to allow bulky costumes to be brought in and light switches placed lower down to accommodate younger performers.
I get the chance to leave my own piece of history in the King’s, when Mr Robb asks me and Capital Theatres’ communications manager Emma Goodacre to contribute to one of the “millions” of decisions he says he has to make every day.

On the top floor is a new Creative Engagement Studio, which will be used for school groups and community events. The studio will also double up as a potential field kitchen if the cafe downstairs is required to cater a larger-scale event.
With the walls painted a mustard yellow, Mr Robb is uncertain if the windows should be “colour drenched”: painted the same shade, rather than a contrasting dark wood as they were before. We have examples of both to choose from. He is tending towards the colour drenching and we agree.
“There you go,” he says. “Every time you come into the King’s after it reopens, you’ll know you helped with the design.”
Comments
Want to join the conversation? Please or to comment on this article.