
New plans to complete revamp of Glasgow Queen Street station - 7 years after last attempt was ripped down

Shops and offices to fill long-standing gap site beside concourse
Plans to complete the redevelopment of Glasgow’s second largest station have finally been unveiled - seven years after The Scotsman revealed a partially-constructed previous attempt costing up to £15 million would be torn down.
Queen Street Station owner Network Rail announced on Thursday it was working on plans for new shops and offices on the 1.85 acre gap site east of the concourse along with a new entrance from North Hanover Street.
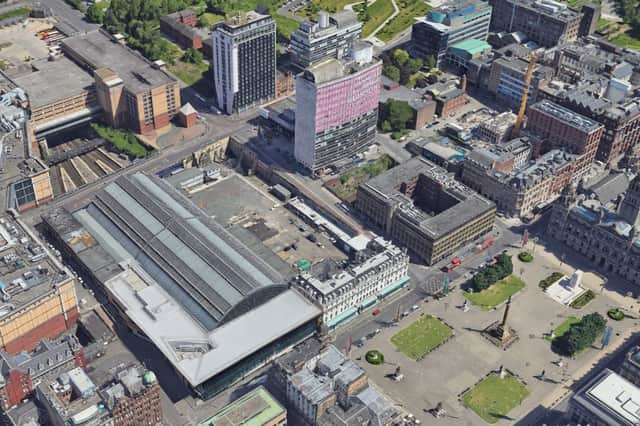

It comes as the latest of a series of schemes to fill the site that stretch back some 20 years. It also follows the completion of a £120 million revamp of the concourse in 2020 which was extended south towards George Square along with the platforms to accommodate longer trains.
However, in an extraordinary 11th hour rethink by Transport Scotland during that project in 2018, a building being constructed on the gap site was demolished after an estimated £3-15m of work because it was decided to scale up the plans.
The building was due to have housed shops and space for rail staff, but Network Rail revealed it had paused the development while “potential changes to the scope” were discussed with the Scottish Government agency.
It said: “If the discussions result in a new development, then we’d most likely have to remove the steelwork” - which is what happened.

As part of the new plans, a “proposal of application notices” has been submitted to the city council to create an “enhanced Station Quarter” to “improve the experience and station environment for the 15 million passengers a year who use the station, which is the Glasgow terminus for the main line to Edinburgh and trains north from the city.
Network Rail, which is working with joint venture development partner blocwork, said the scheme would involve a “landmark office building” and could support some 350 construction and permanent jobs.
The UK Government-controlled body said the first phase would “set a new standard for sustainable offices in the city” which could be followed by residential buildings.
It said designs were being drawn up Scottish-based architects the Comprehensive Design Partnership (CDA), which was responsible for the MODA redevelopment at the former McEwan’s brewery in the Fountainbridge area of Edinburgh.
It is working with Arup, which was involved in the main Queen Street Station development project.
A public consultation event into the plans is to be held in the autumn.

Network Rail group property director Robin Dobson said: “Aligning with Glasgow’s 2030 City Centre Strategy, the plans unlock and transform disused railway land at the heart of the city, to enhance the station and create modern, connected spaces for people to live and work.
“The development is a great example of public and private sector collaboration, to deliver investment and community benefit. It is a statement of our confidence in Glasgow and the potential for continued future growth.”
Comments
Want to join the conversation? Please or to comment on this article.