
Do you prefer contemporary builds, or traditional properties?
If the answer is ‘a bit of both’, then you’ll be wowed by the home of Tim and Clare Pharaoh in Edinburgh’s Hermitage of Braid area.
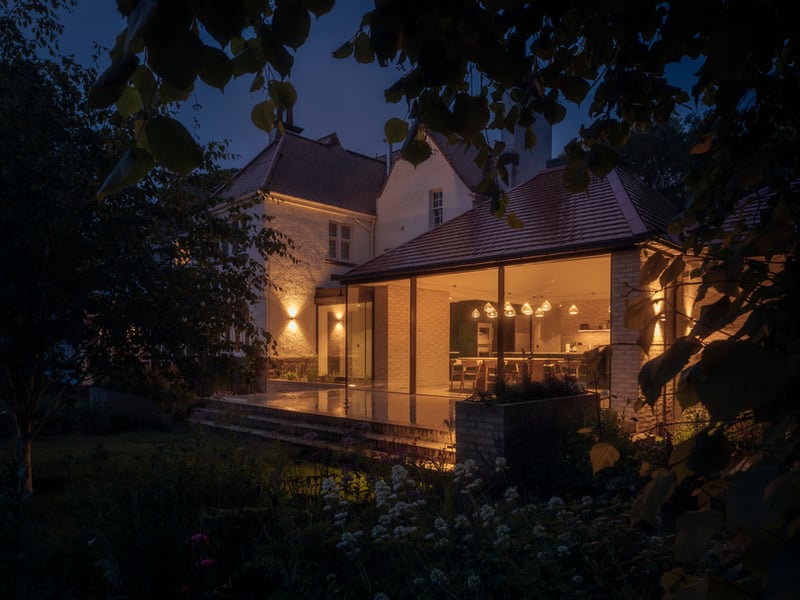
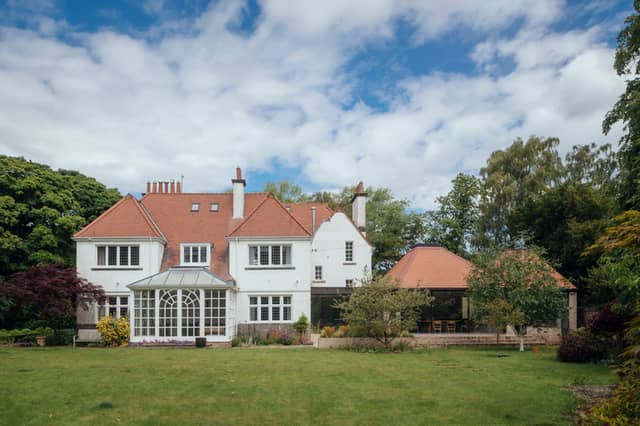
This six-bedroom property is three-quarters Arts & Crafts house, built in 1910. However, it also has a very contemporary new addition, in the form of a red pyramid-roofed, ‘calming and gallery-like’ 100-square-metre rear and side extension that was created by local architecture firm, Somner Macdonald.
The result is two spaces of different eras that work seamlessly together.
“The main driver was to create a stunning kitchen, living and dining space that flowed effortlessly from the old part of the house into the new and out to the garden,” says Sean Gaule, director of Somner Macdonald. “The spatial planning introduces subtle divisions and level changes to demarcate zones, while long sightlines maintain a sense of openness and connection to the backyard. Floor-to-ceiling glass adds further emphasis to a new terrace, pond and lush surroundings. You’re not outdoors, but you’re so aware of how close nature is”.
The fresh space features a serene and elemental-looking combination of pale brick, oak, warm concrete floors and other minimalist materials.
As well as adding 630 square metres, the Pharaohs have landscaped the garden and renovated the period part of the building, with the help of interior designer, Jane Perfect, among others.
We ask owner Clare Pharaoh to tell us more about the project.
Why did you commission the extension?
We loved the original house but the Seventies extension that housed the kitchen felt small and dark next to the grandeur of the rest of the building. We wanted a more modern open plan living and dining space with lots of light and glass, and which made the most of the incredible garden.
How did you choose the architects to do the project, and did it take a lot of research?
My husband, Tim, researched Edinburgh architects and narrowed it down to five of them, then I looked at their websites and picked my top two. We spoke to both practices but chose the smaller, more hungry practice. It was clear that Tom and Sean, the top guys there, would take charge of, and manage the project from start to finish.
What was their brief?
We wanted a modern open plan kitchen and living space, lots of light and glass, lots of practical spaces including a boot room, pantry, and a kitchen with plenty of storage. We wanted to make the most of the views of the incredible garden and to make sure the new space flowed well with the original house as it was what we had fallen for in the first place.
The project took two years, was it quite difficult to be patient in that time?
We’d had to be even more patient than that, as we agreed that the previous owners would stay in the house for a year before we completed the purchase. That year we were living in London, while hiring architects and builders and applying for planning permission for the Edinburgh house. We then rented in Edinburgh while the building was on going, so there was no disruption to us.
Are you happy with the results?
We are delighted. The whole family loves it. It is such a special house.
Are you looking forward to summer, with the new space and the light?
Yes, the views into the garden from the new extension are stunning and the south-facing garden enjoys such great light throughout the day. The kids love running in and out.
What is your favourite area/element of the new space? What areas do your family like best?
All the glass and the views out to the garden, as well as the high ceilings and the wow feel that you get in the kitchen living space. That space is everyone’s favourite. We spend a lot of time there together. Our large kitchen table looking out to the garden has become the heart of our home.
Has it inspired you to do more cooking/gardening?
Not me. I can’t cook, won’t cook. Tim, my husband, is the cook in the family and he takes a lot of pleasure from the kitchen. He cooks a lot, and bakes with the kids a lot.
We inherited our lovely and exceedingly knowledgeable gardeners, Norah and Marion, when we moved in. They have looked after the garden for years. We trust them wholeheartedly and have left it to them to make changes in the garden that work with the new extension.
Have you bought new furniture/lighting/accessories for the new space, and where did you find the pieces?
Yes, in the living room, we have a custom sofa by Charlotte James Furniture, with Andrew Martin and Niki Jones cushions, a custom-made coffee table by Glencairn Furniture and a Vivienne Westwood’s Rose Dust rug from The Rug Company. The kitchen area features a custom-made dining table by Glencairn Furniture, with Sibast No 7 Dining Chairs supplied by Nordic Living in Edinburgh and Album Luci’s Orbit Lighting System.
Does the interior design in the new space clash with what you have in the original house?
No, we used Edinburgh interior designer Jane Perfect Interiors to help us pull everything together so the old and new space flow well together.
As you have three children, how do you avoid grubby fingerprints on all that glass?
We don’t! But a house is made to be lived in.
www.somnermacdonald.co.uk