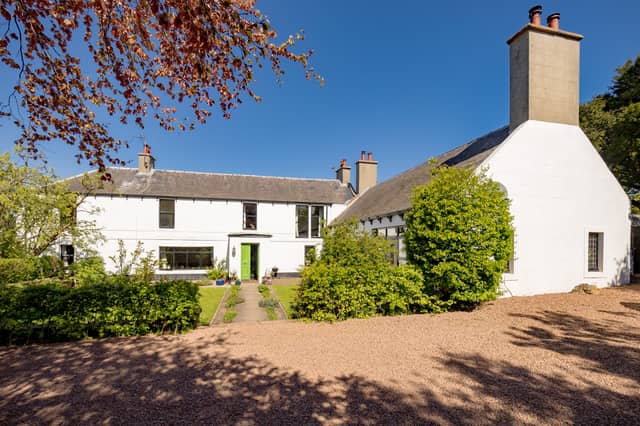

We hope that whoever buys Scottish textile designer Wendy Morrison’s Dunbar farmhouse will appreciate her joyous sense of style.
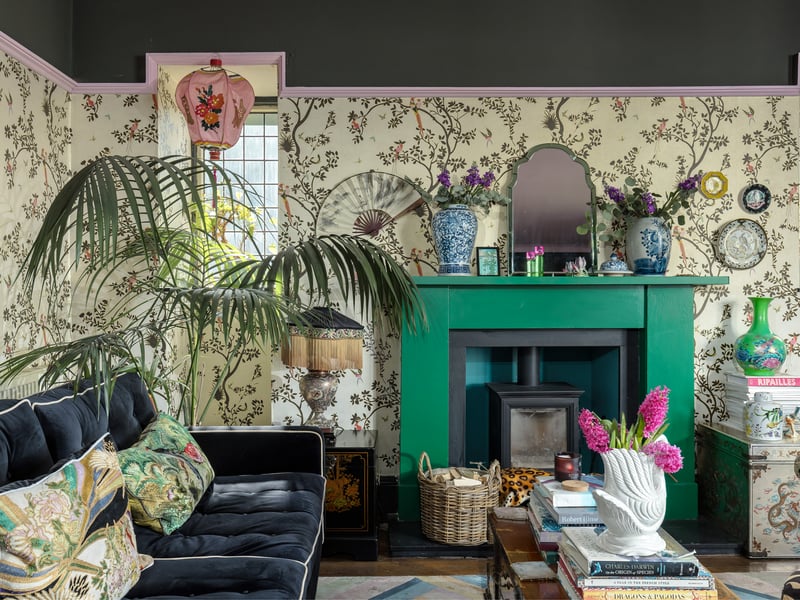
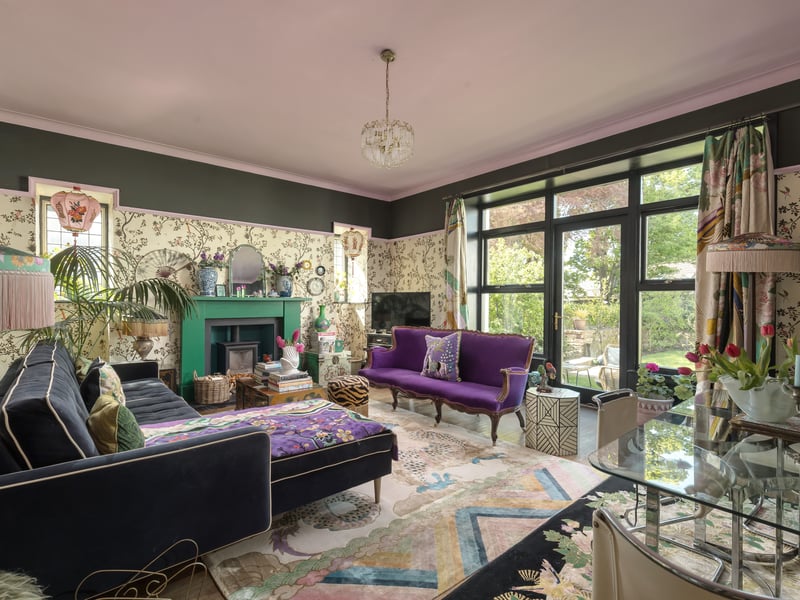
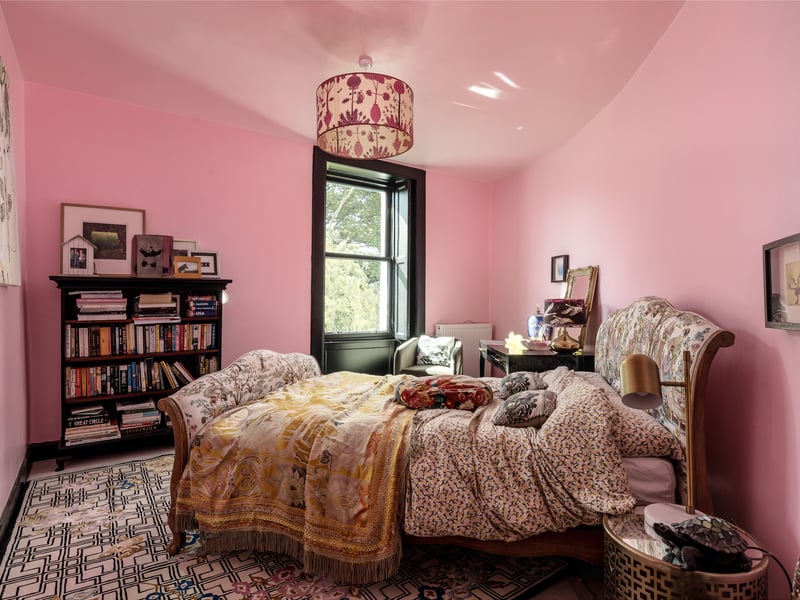
That’s because it would be a travesty if they whitewashed the beautiful maximalist decor in this five-bedroom property, which is currently on sale via estate agent Coulters for offers over £725,000. This place, where she’s lived with her husband Gregor and their two sons since 2017, showcases her artistic vision with loads of Chinoiserie-style pattern, rich boudoir-esque hues like blush and jade, and a smattering of leopard print.
The huge house, on Countess Road and just a few minutes' walk to Dunbar’s train station, is a smorgasbord for the eyes. It extends to 299 square metres, including two bathrooms, three public rooms, a utility room and a wood store. There’s also a private back garden and driveway.
Morrison’s own creations appear throughout, including her Eternal Toile wallpaper, which retails at around £225 a roll and is inspired by Far Eastern philosophy. This glorious print covers the office walls and contrasts with the room's garden view. Her richly patterned hand-knotted rugs, made in India and Nepal, also feature throughout the house. Sadly, there’s no indication that she will leave those behind, though the curtains and rather glitzy light fittings are open to negotiation.
Let’s hope the next owner - lucky thing - is not going to be a minimalist.
We asked Morrison to tell us more about the impending move.
What was it that made you fall in love with Ashfield House?
It was the light that shone into the hallway that made the house feel like home. My family home where I grew up had a similar feel and I felt it immediately here. The south westerly aspect makes the house feel connected with the outdoors at all times.
How did you approach transforming your home?
I approached it as a temporary custodian. This house has been the home for many generations, and we have just been one family of many, so my task was to decorate beautifully.
What was the most important design decision you made in this house?
Probably the most important design decision I made with this home was to work with the original bones, as it had been built and designed well from the very beginning, which I believe started with the south westerly aspect.
Carefully considered colour and patterns appear to be central to everything you do. How did you decide where to be bold and where to hold back when renovating Ashfield House?
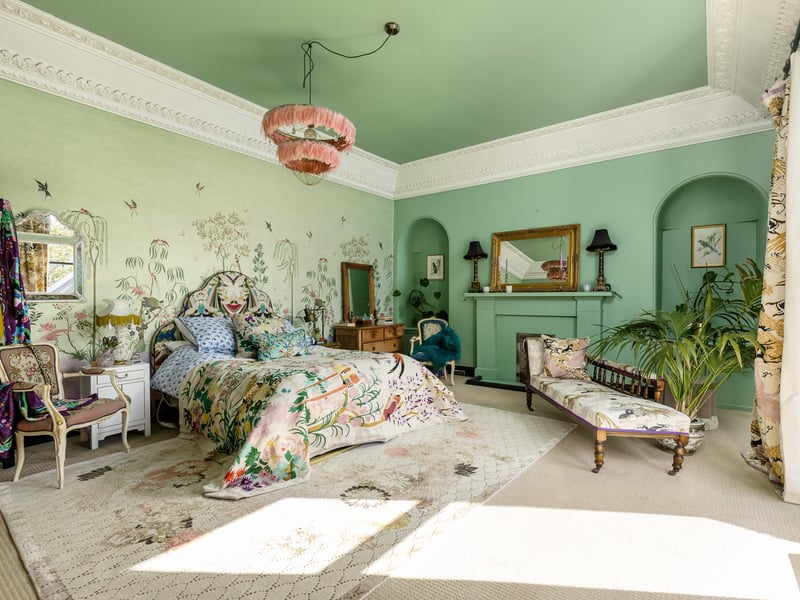
Colour is important to me for sure, as it has the power to create the desired feeling for the space. For example, the bedroom is decorated in our Joie de Vivre wall mural, and I selected a green from this paper for the remaining walls.
Green is known for its restful properties and represents a connection with nature. This colour nurtures me, and it made perfect sense to use it in the bedroom.
I have also consistently used white with black detailing for the architrave in the house as this allows for flow and continuity between each room.
You grew up in Scotland, but have lived in Switzerland and France, how has this influenced the design of your home?
I think growing up rurally, isolated, in the countryside has evoked my love and connection with nature. My love of beautiful things perhaps has come from the many brocantes I visited whilst living in France.
Is there anything you wish you’d done differently during the transformation?
We always planned to convert the dining room into our kitchen because it has great proportions and light and is also positioned in the centre of the house but we never got round to it.
It is a great space to be in but perhaps not utilised as much as it could have been.
Admittedly I have used it daily to work from, due to the light (even on a grey day) and great proportions. It has been a great place to style and photograph as well as a good spot for my desk.
If someone is at the beginning of their home design journey, what one piece of advice would you give them?
I would always recommend that someone should live with the space, preferably over the seasons if you can afford the time, before undertaking any changes. You will soon learn how to maximize the space best for your lifestyle demands.
This house has been your canvas, your studio, your family home, how does it feel to put it on the market?
I am trying not to overthink to be honest. It will of course be sad to move on from the family home, it has been a happy home, and she has taken very good care of us. It is where our business has been formed too, so holds many happy memories.
We have been privileged to be custodians of this beautiful house, but it is time to give another family the opportunity to enjoy it. I also need somewhere new to decorate.
What do you hope the next owners feel when they walk through the door?
Joy!
Where does this next chapter take you and your design work?
The plan is to move back to the south of France where I intend to open my next atelier. There are exciting times ahead.
For more information on Ashfield House, see www.coultersproperty.co.uk
Read more: “Inside the chic Victorian sandstone villa that's made it to the final of Scotland's Home of the Year”