This is the time of year to start putting your moving house resolutions into practice.
If you’re searching in the Argyll and Bute region, may we suggest Garelochhead’s gorgeous Doune Cottage, which just came on the market at offers over £500,000 with The Modern House.
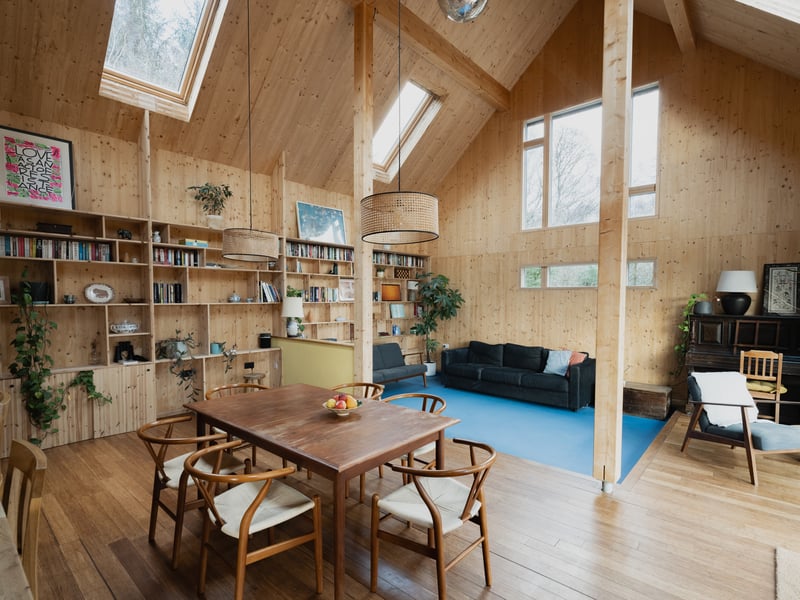
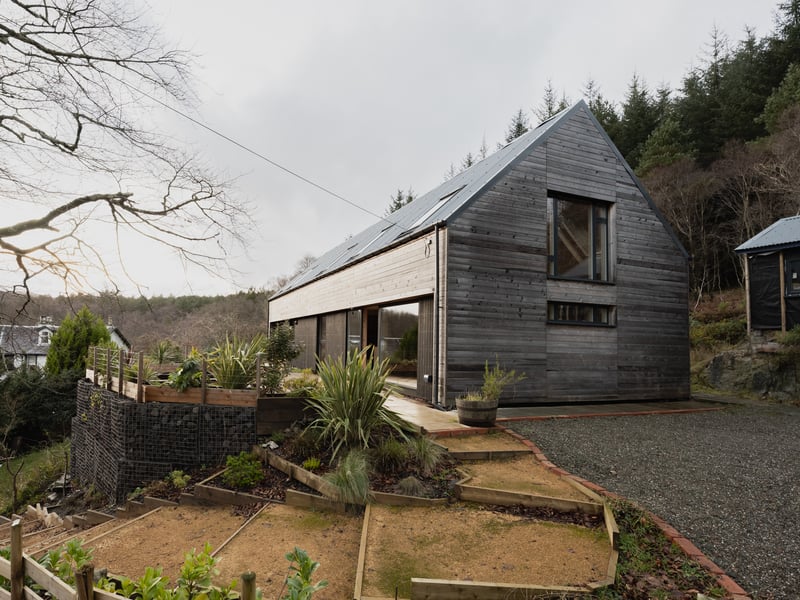
This modern three-bedroom larch-clad wooden home is situated on a wooded hillside, just above Gare Loch.
We asked one of its current residents - Madeleine, who works in hospitality, once owned a cafe in Peckham and owns the house with her partner, global engineering consultant William - to tell us more about the move and their property.
Why was it time to sell Doune Cottage?
Lots of reasons – our entire friends and family network are located in the South East of England and we missed them too much. We also missed many aspects about London life. Careers were nudging towards being back in the city.
Did you build it, who was the architect and what was that process like?
Yes, we managed the entire process from start to finish. Will was the architect and took the project through the planning stage and building regulations. We also managed the construction of the project – that was a rollercoaster to say the least. We learnt a lot of new skills and met some excellent tradespeople. We are actually considering doing it again, in London, so it can’t have been that bad.
Have you always loved the minimal/Scandi/high-ceilinged style?
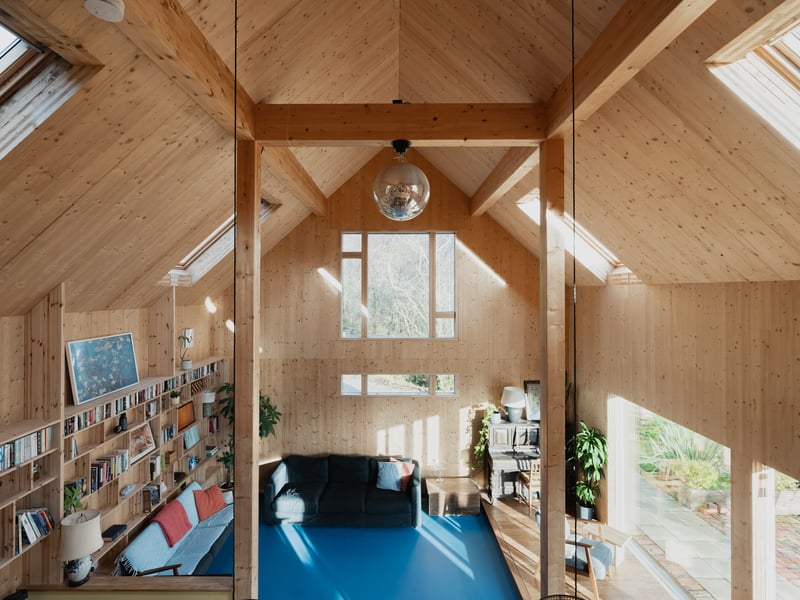
We knew we wanted a high ceiling in the main space. Being in a double height space is like lifting the lid on a pressure cooker. We also wanted to allow the structure of the building to dictate the look and feel. The exposed timber is not something we had ever lived with before, but we absolutely love it – it smells great, looks amazing and feels wonderful. We will definitely aim to build in wood again. It’s addictive.
What was the inspiration?
Having cycle-toured the Norwegian Fjords, Will always dreamed of having a house surrounded by mountains and the sea. After a year or two of testing out ideas, we settled with a contemporary Scottish longhouse, with an exposed structure of cross-laminated timber. The timber panels came all the way from Austria and were erected in 10 days. The quality and finish is something that we love. We knew we wanted genuine and natural materials from the get-go.
What’s your favourite space?
In front of the large window looking down the loch – it’s south facing and feels like you’re in a treehouse, surrounded by green hills and mature trees. Having a bath in the main bedroom and being able to lookup at the trees and the sky is pretty special too.
What have been your happiest times there?
Watching our tiny kids use the space – they loved the warmth of the house and the spaciousness. Cooking in the kitchen whilst being able to see and chat to people have made some of the most magical times of our lives. We had twenty people at Christmas which was a riot but the house made it easy. Movie nights in the cinema room. On cold and rainy days it was a total haven. Being outdoors in the lush summers and walking straight into the forest with our toddlers.
What’s the area like to live in?
The setting is very rural, it’s bordered by forests in all directions. Garelochhead is like a sleepy French town, with warm and generous locals. The Perch Café down in the village is a gem that kept us fed and watered through the build and thereafter. It’s probably the best cafe in Scotland – no joke. We frequently had deer, moles, hedgehogs, wood wasps, toads, and many others come to visit us over the years. The stags in the forest can be noisy in the rutting season. The whole area is brimming with wildlife - you don’t need to go far.
What are the views?
The house is situated facing south, towards the loch. We made sure the orientation and the exact position of the windows maximised the views of the water and forests, while also minimising any overlooking of our only neighbour. From the first floor the skylights let you take in a panoramic view of the Glen Fruin and Helensburgh peninsula.
Where have you sourced your interior pieces from?
Not sure we have any pieces of note. Most of our stuff is secondhand.
Does the outdoor space get a lot of use?
The terrace is used all year round. In the summer it’s perfect as it’s a suntrap but the 300-year- old beech tree provides shade should you need it. In the winter you can use the firepit and stare at the stars. The rest of the garden has a lot of character, as it’s mostly on a sloping site. We’ve terraced it in areas and created winding paths which break up the ascents. There is a lawned area too which has been great for the kids playing in the summer. The rear of the house is relatively wild, with heathers and ferns between exposed bedrock.
What will you miss about the house?
We miss the sense of calm. It’s very well insulated and airtight plus it has underfloor heating, so it never feels draughty or cold. The daylight in the open plan space is also amazing and it’s possibly the most important feature of the house; it literally wakes you up in the morning and lifts your mood throughout the day. The same for the views, it’s so easy to feel relaxed and be in a reflective mood when you are in the house. We will miss it very very much, but we are pleased to have built something so special.
View the house at www.themodernhouse.com
Read more: “Inside the fun and festive Fife flat that's appearing on Scotland's Christmas Home of the Year”
Read more: “Inside the 'important' Scottish castle, with its own railway, on sale for offers over £3,250,000”
Read more: “The heavenly and remote Scottish island hotel that's on sale for offers over £1.4million”
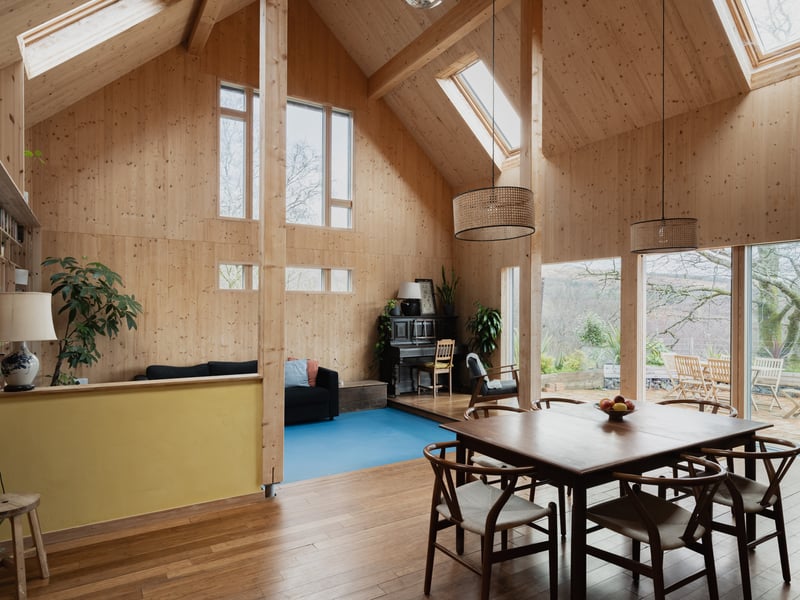
3. The cottage's open-plan dining and living area
The Modern House Photo: The Modern House