
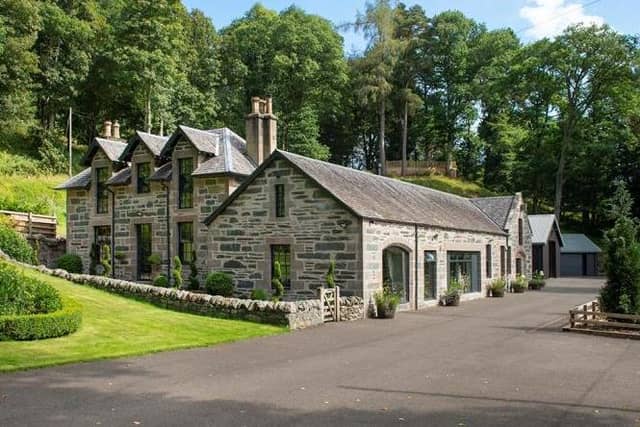

The property has been comprehensively and sympathetically refurbished to a very high standard using the finest quality materials, creating a very comfortable modern family home.
The accommodation has been tastefully decorated and on the ground floor comprises entrance hall, dining kitchen, utility room, large sitting room, office, principal bedroom with dressing room, and family bathroom with separate shower/steam room, while the upper level features a bedroom with en-suite shower room, two further bedrooms, and a separate shower room.
Externally, The Stables is approached via electric gates and a private tarmac driveway, which ends in a large parking area, while there is a modern range of outbuildings with electric roller doors including double garage, insulated boot room with toilet, insulated gym, tool and machinery store, and store room, as well as a timber outbuilding used as a wood store.
The grounds extend to about 1.37 acres, including lawn, attractive sheltered south facing courtyard with stone patio area and decking, greenhouse and raised vegetable beds, as well as a path rising through planted borders and wild meadow to a large raised decked terrace with fabulous panoramic views over the River Tay.
On the market with Knight Frank for offers in excess of £1,050,000, more details can be found HERE.
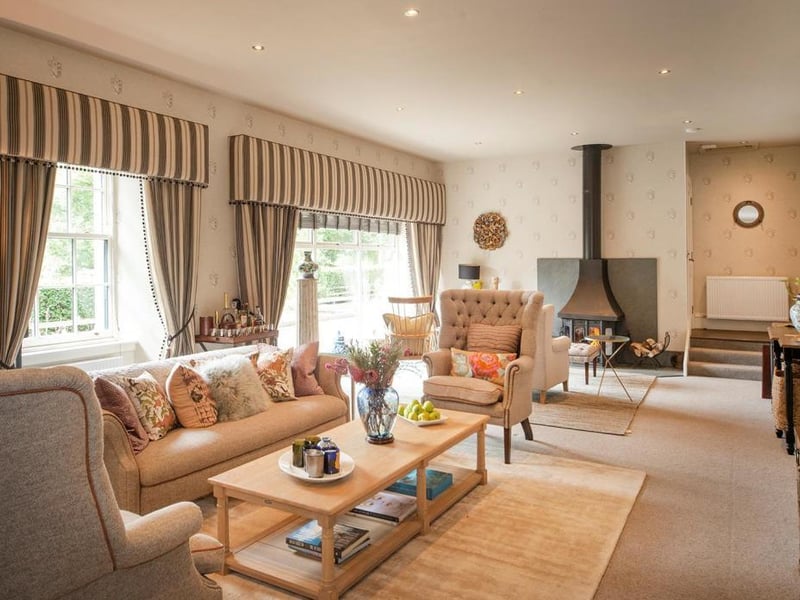
5. The Stables, Stenton, Dunkeld
Sitting room - the property has been tastefully decorated using Farrow and Ball colours and enhanced by wallpapers from Ralph Lauren, Moon, Andrew Martin and Lewis & Wood. Photo: Knight Frank
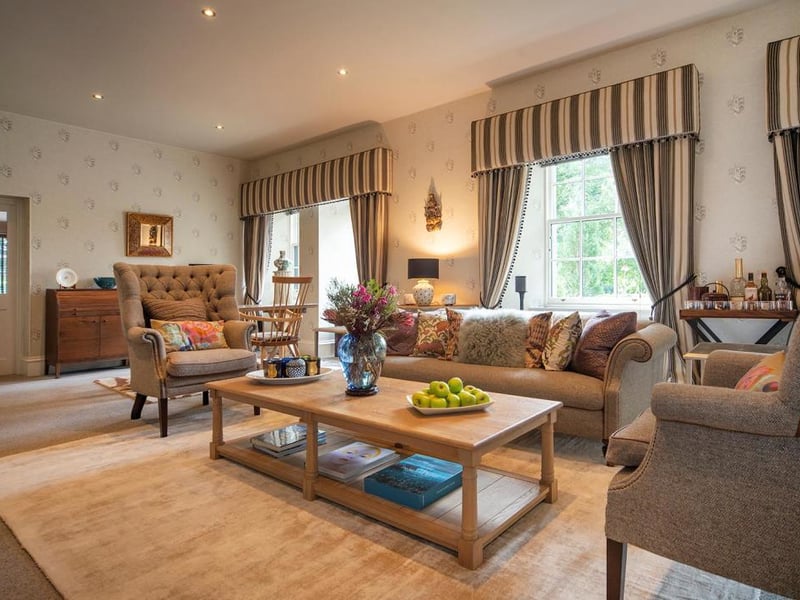
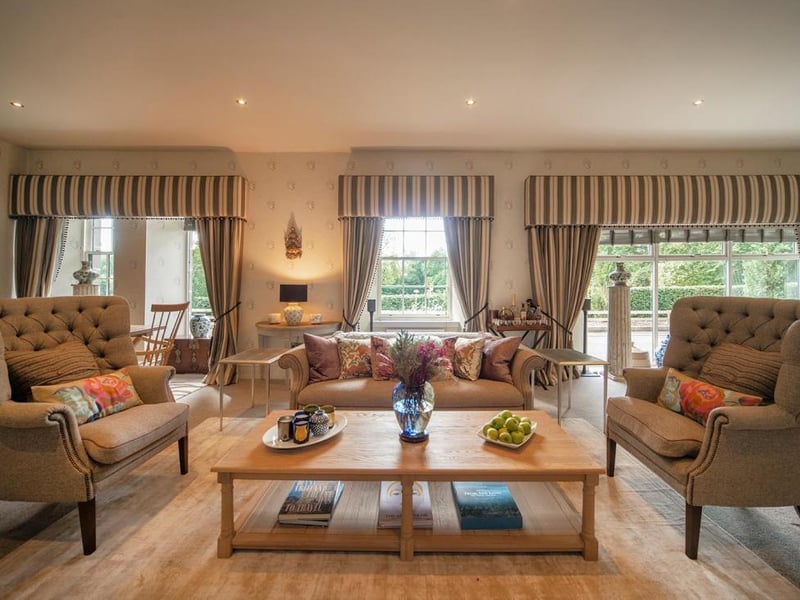
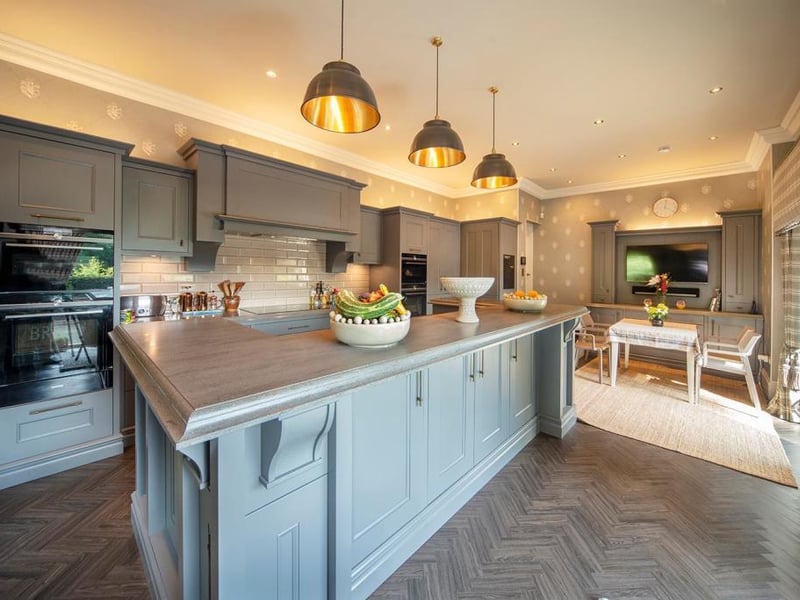
8. The Stables, Stenton, Dunkeld
The Callerton kitchen and utility room features a raised breakfast bar, butler's pantry, walk-in pantry, Corian Lava Rock worktops, Axix Corian sink, and Siemens appliances including a 92 bottle dual zone wine cabinet. Photo: Knight Frank