
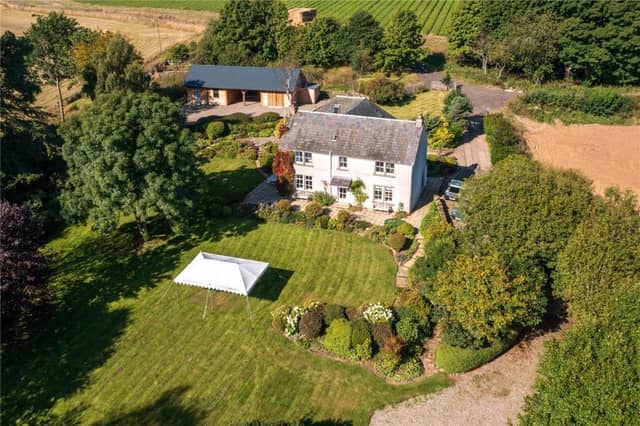

The property is filled with light and beautifully decorated and on the ground floor comprises glazed front porch, welcoming reception hall, family room, living room/dining room, and kitchen, while on the first floor, a bright galleried landing leads to the principal bedroom with en-suite shower room, a further two double bedrooms, and a large family bathroom.
The north end of the house (known as the annexe) can be part of the main house or is easily separated off if required and has two double bedrooms, shower room, and laundry, with stairs from the latter leading to an attic/store. A vestibule and back door lead from the annexe into the garden.
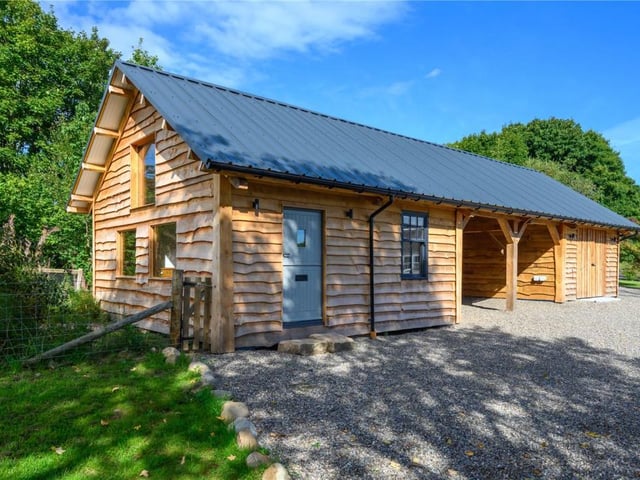
Externally, the garden extends to approximately 1.2 acres and over the years has been landscaped with terraces, pathways, expansive lawn and herbaceous beds, while a split driveway leads to plentiful parking space, including beside the recently constructed outbuilding which contains a double car port, log storage, lockable workshop/garage, game larder, and a separate studio/office.
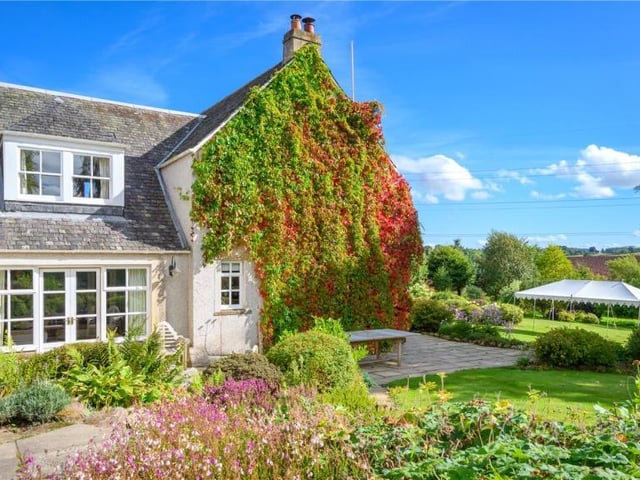
13. Williamston Farmhouse, Guildtown, Perth
West elevation of house showing living room door and window. Photo: Savills
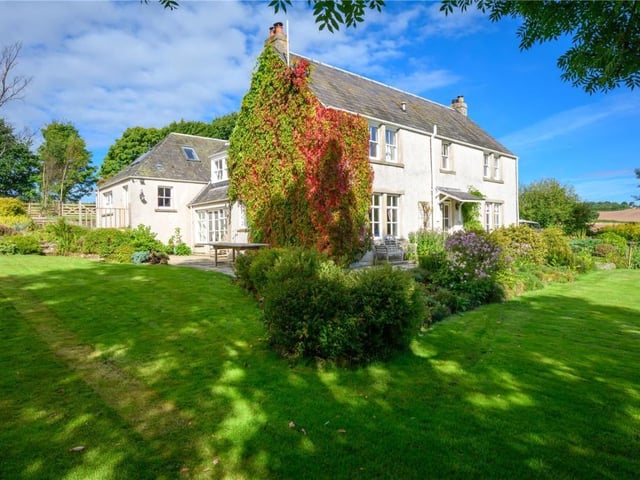
14. Williamston Farmhouse, Guildtown, Perth
The garden is filled with carefully selected plants that fill it with colour from May to October. Photo: Savills
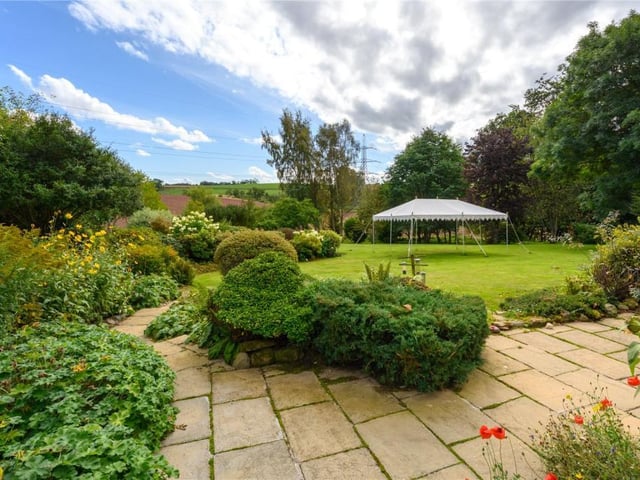
15. Williamston Farmhouse, Guildtown, Perth
The garden includes plenty of spaces to sit out in the summer and enjoy the peace and seclusion. Photo: Savills
16. Williamston Farmhouse, Guildtown, Perth
The timber framed outbuilding was constructed using traditional techniques and locally sourced Douglas Fir beneath a box profile roof. Photo: Savills