
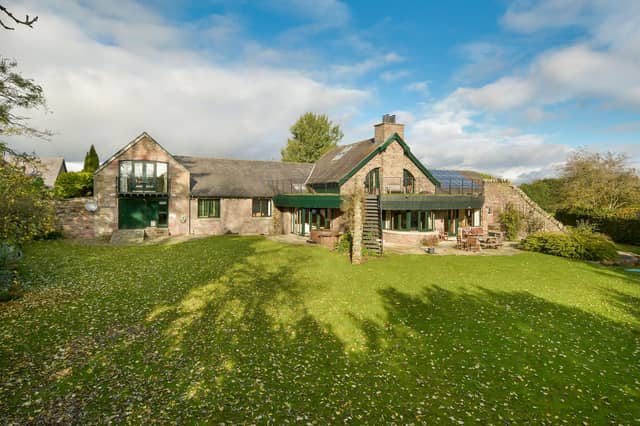

Easter Bendochy House, near Blairgowrie, has all this and more – including a large balcony, a striking verandah and even a hot tub in the garden – all set in the rolling Perthshire countryside.
Built in 1996 on the site of a former steading, the extensive property is arranged in an L-shape around a central courtyard and has a wealth of space both inside and out.Old stone has been reused throughout to create an impressive and stylish home.Part of the property has been converted from the original farm buildings and now houses two independent apartments – the two-bedroom Sidlaws and the one-bedroom Bothy – as well as a gym, a large office, a games room and a home cinema, complete with seating, lighting and a sound system.
The four-bedroom main house would make an ideal family home with lots of space for entertaining, while the two apartments provide the opportunity to create an income stream from letting or to create independent accommodation for relatives, guests or for running a business.
There is also scope to link the Sidlaws apartment to the main house.
The southern façade of Easter Bendochy is striking in its design, with a semi-circular roof terrace creating a covered verandah below – ideal for outdoor entertaining in the Scottish summer weather.
The property also benefits from renewable energy, with a ground-source heat pump and solar panels.
A garage and garden store are set withing the grounds, which extend across more than four acres and include two paddocks and entered via an electric-gated driveway.
The property is on the market with Savills at offers over £825,000.
A message from the Editor:
Thank you for reading this article. We’re more reliant on your support than ever as the shift in consumer habits brought about by coronavirus impacts our advertisers.
If you haven’t already, please consider supporting our trusted, fact-checked journalism by taking out a digital subscription. Visit https://www.scotsman.com/subscriptions now to sign up.
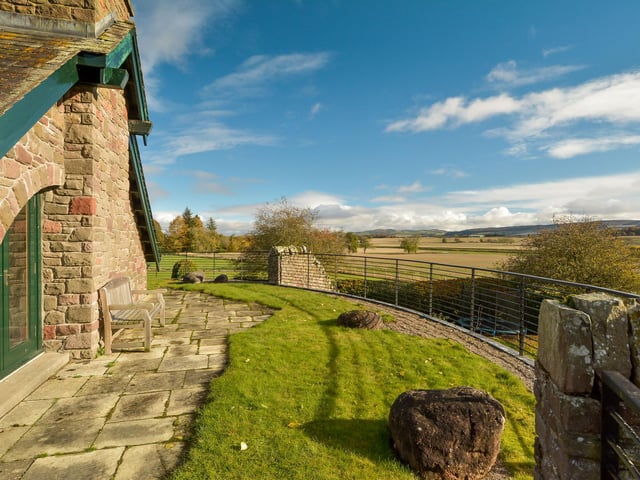
1. Rooms with a view
The extensive property, which includes two self-contained apartments, is set within grounds stretching across more than four acres Photo: Michael Dickie
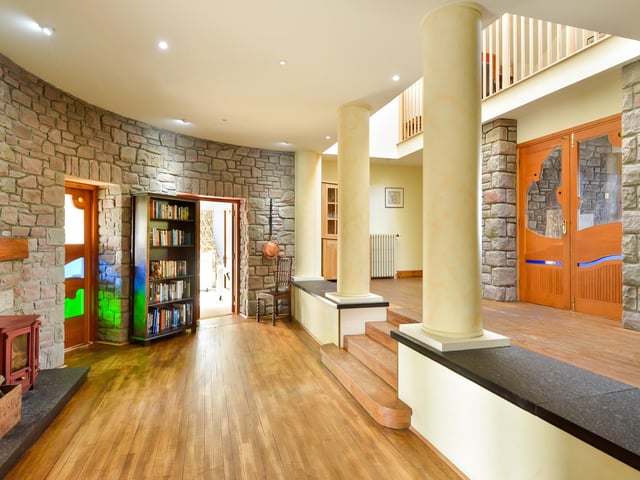
2. Grand entrance
The front door opens to a split-level semicircular hallway with a central fireplace and glazed doors leading to all the ground-floor reception rooms Photo: Michael Dickie
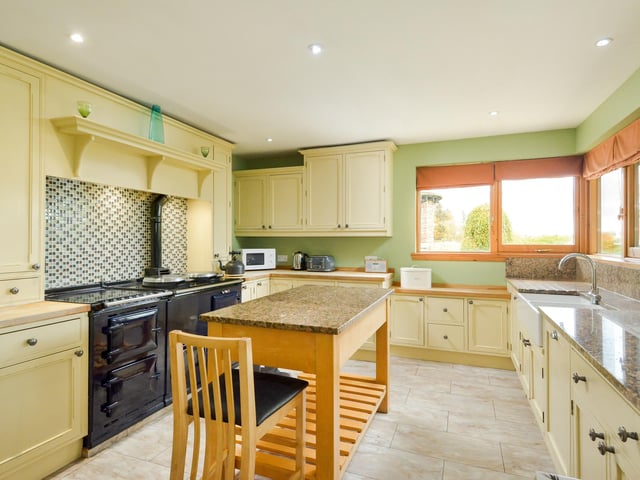
3. Kitchen confidential
The L-shaped kitchen/family room has a double-oven AGA, granite worktops and a dining area, as well as a wood-burning stove and doors leading to the garden Photo: Michael Dickie
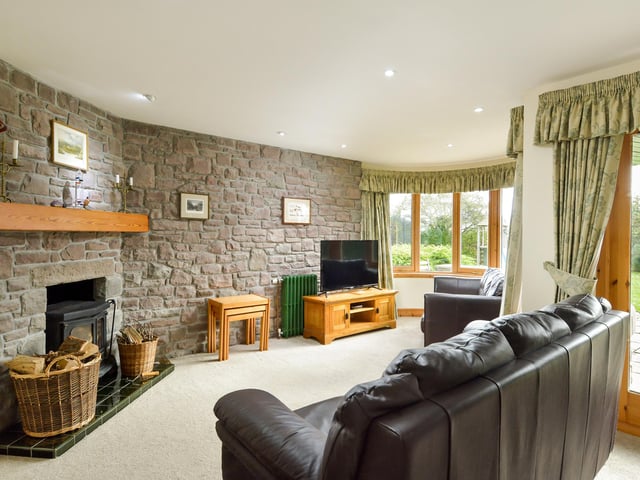
4. Home comforts
There is an abundance of living space, ideal for family life and entertaining Photo: Michael Dickie