
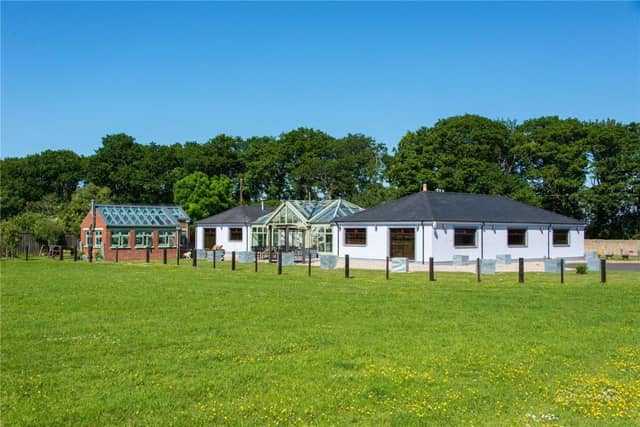

Set over one level, the main accommodation extends to about 5,000 square feet with the drawing room, conservatory and dining room / kitchen in the heart of the house, while one wing is dedicated to the luxurious principal bedroom suite, and the other contains two further bedrooms served by a dressing room, two bathrooms and a shower room.
Opposite the house is a large building containing a garage, laundry room, and an annexe with sitting room, kitchen and WC, while a separate self-contained chalet is compact but well equipped and comprises three bedrooms, a wet room, kitchen and a living room with a decked sitting out area.
A driveway leads to a stable block with four loose boxes which can be used for multiple purposes, while a field to the west of the house is ideal for equestrian use, and the beautiful landscaped grounds include a patio area, brick built greenhouse, all-weather tennis court, flower beds, and an orchard with a variety of trees.
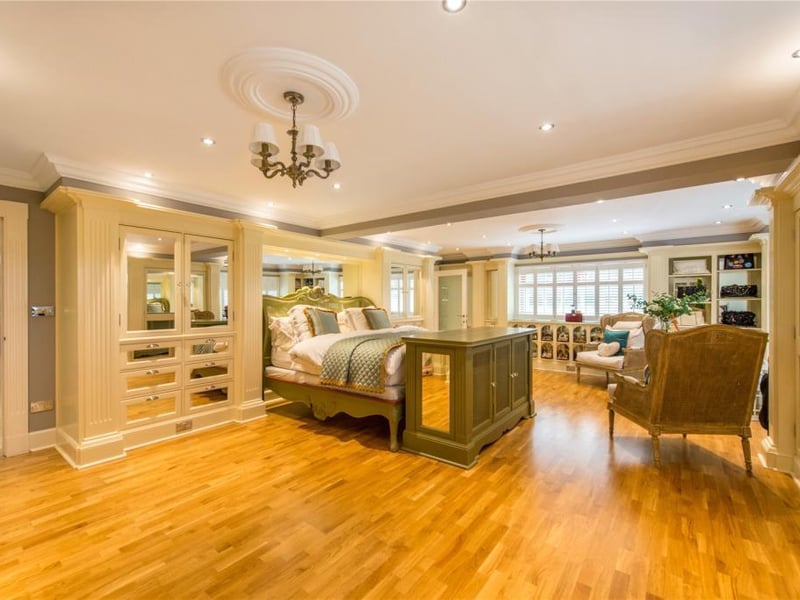
10. Letham Mains Holdings, Haddington
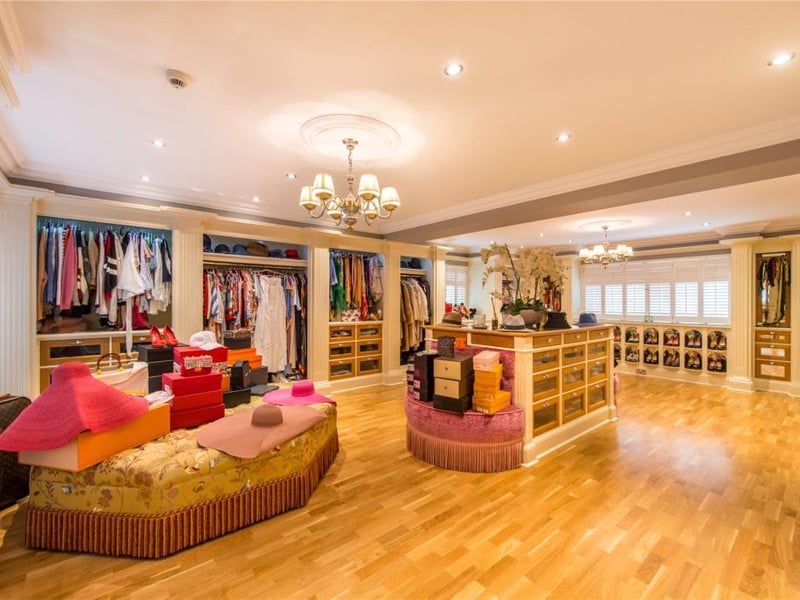
The principal dressing room has fully fitted, hand crafted furniture including a central dressing console and wardrobes and shoe racks inspired by the Christian Louboutin boutique in Paris. Photo: Savills
11. Letham Mains Holdings, Haddington
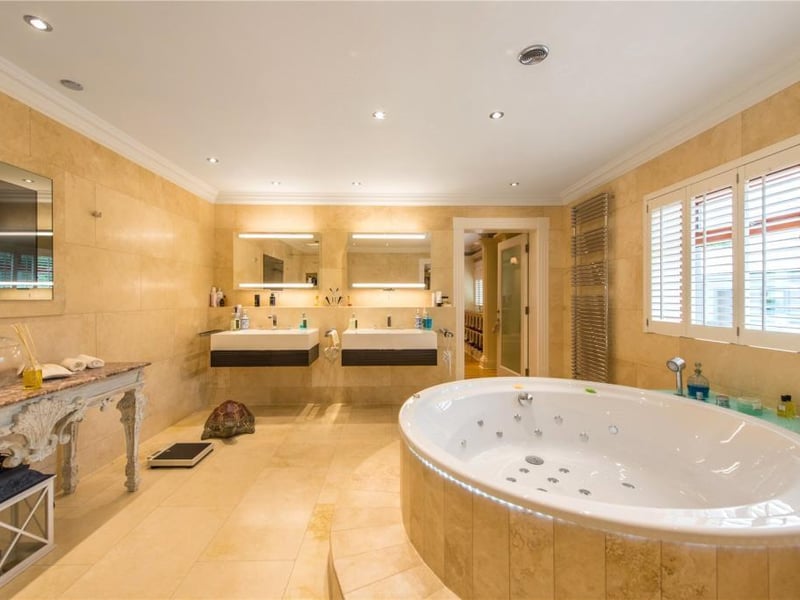
The principal bedroom en-suite has a round spa bath, limestone walls and floor, a plasma screen television, double shower cubicle, bidet, WC and two basins with cabinets over and drawers below. Photo: Savills
12. Letham Mains Holdings, Haddington
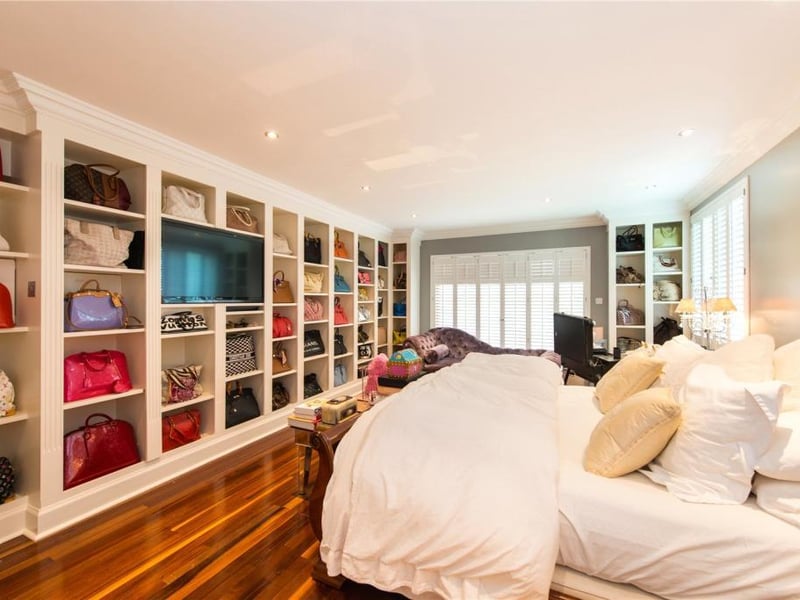
Bedroom two has extensive hand crafted bedroom furniture and a plasma screen television and features an en-suite shower room. Photo: Savills