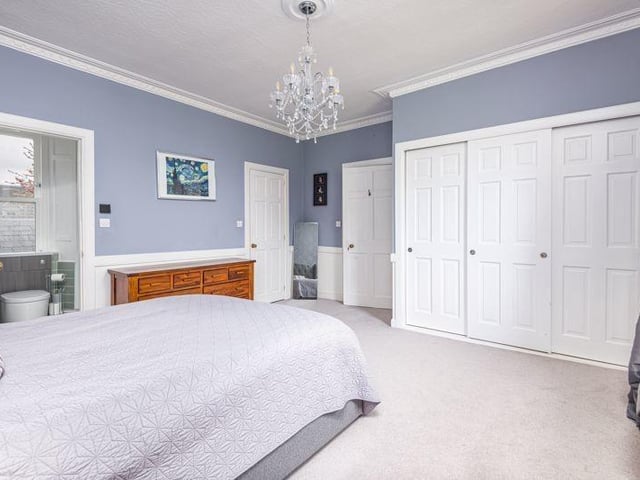
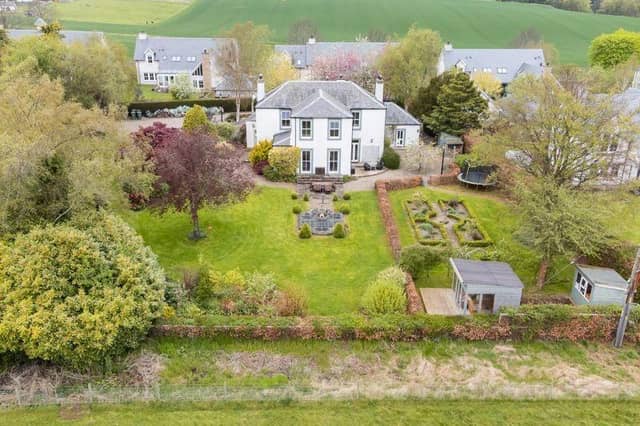

With superior finishes throughout, the spacious accommodation is set over two levels, and on the ground floor comprises entrance hall, fifth bedroom/playroom, formal lounge, dining room, kitchen/dining area, sitting room, study, shower room, and utility room, while the upper level features a principal bedroom with en-suite shower room, a further three double bedrooms, and a family bathroom.
The property is set on approximately 0.8 acres of south facing land offering spectacular views over adjacent farms, with external buildings consisting of two double garages, substantial outside office/games room, sheds and storage areas, as well as a south facing sun room overlooking the fields.
On the market with Re/max for offers over £715,000, more details can be found HERE.
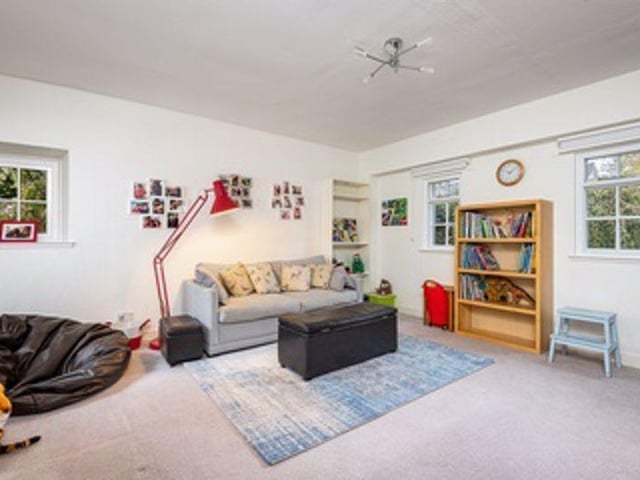
9. Flocklones Farmhouse, nr Invergowrie
Ground floor bedroom with private entrance. Photo: Re/max
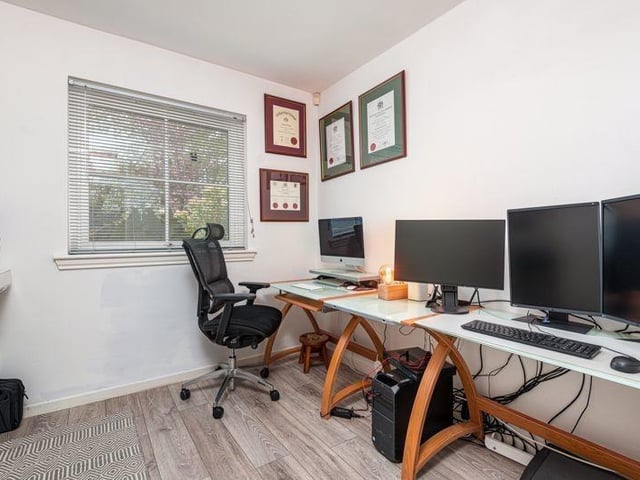
11. Flocklones Farmhouse, nr Invergowrie
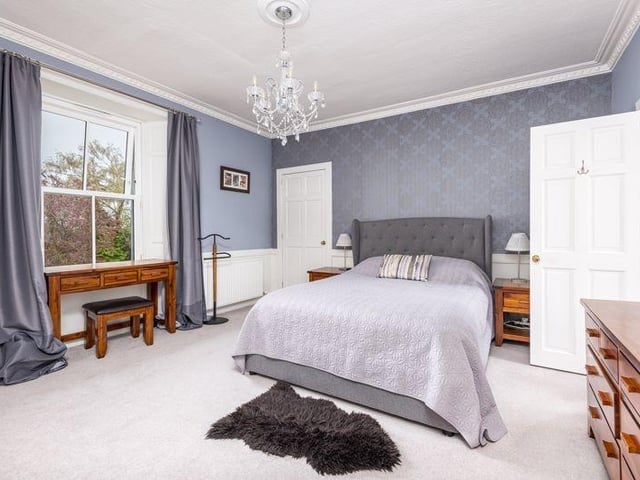
The principal bedroom is fitted with double wardrobes, a single cupboard, and a walk-in dressing area. Photo: Re/max