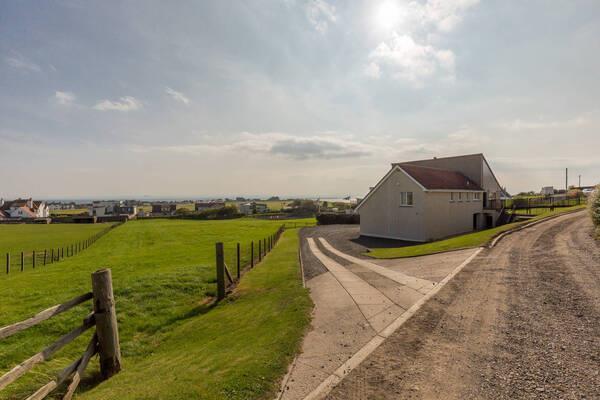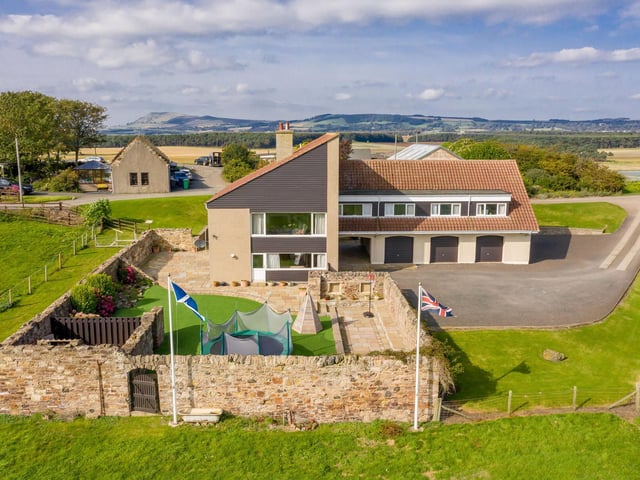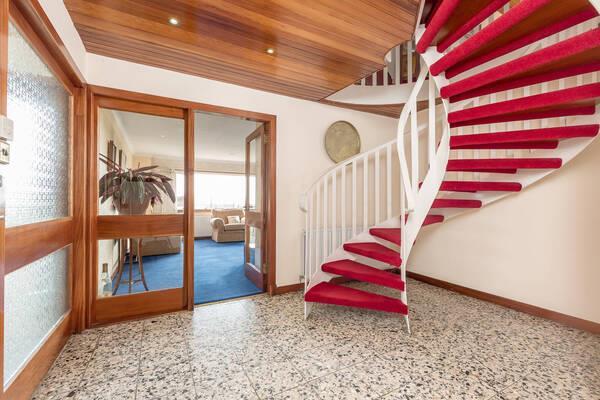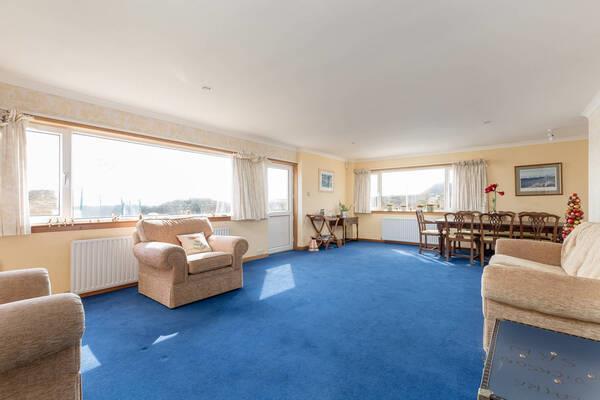
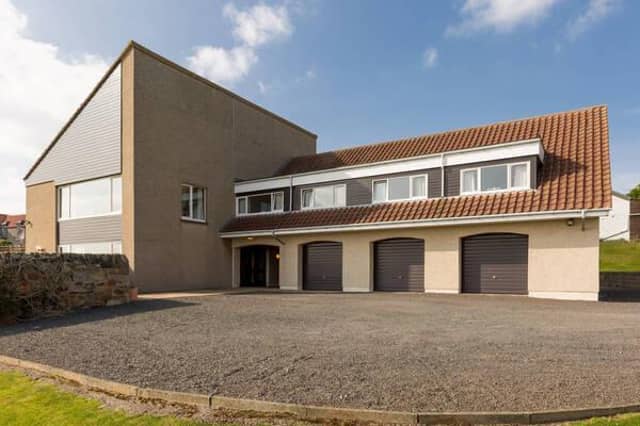

Accessed via a private road and set within a large site, the property comprises sitting room, family room, kitchen, utility room, dining room, office, five bedrooms (one with en-suite), two bathrooms, and a WC/shower room. Externally, there is an integral double garage, single garage, store, and a large gravel parking area to the front and side of the house, while the main formal garden, which is enclosed within a stone wall and is predominantly laid to AstroTurf, comprises a substantial patio and a purpose built barbecue area. A gate from the walled garden leads to a 1.5 acre paddock which offers significant development potential. The house is arranged so that the principal sitting room and the majority of bedrooms enjoy stunning views across the Firth of Forth, while a walkway leading from the rear of the property gives direct access into the first floor. On the market with Knight Frank for offers over £1,075,000, more details can be found HERE.