
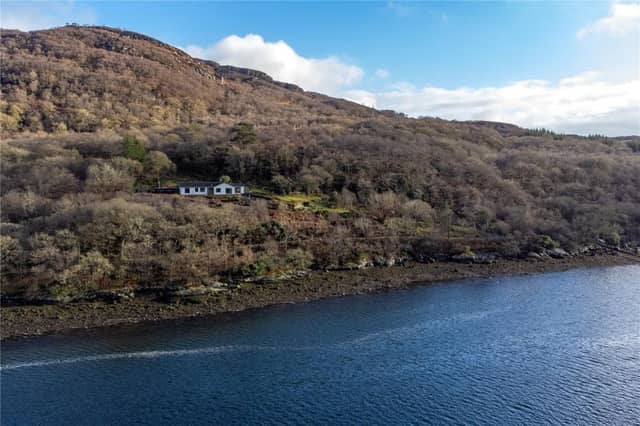

In the last few years the house has been adapted and renovated with future proofing/environmental considerations in mind, including underfloor heating using local wood via the wood burning system.
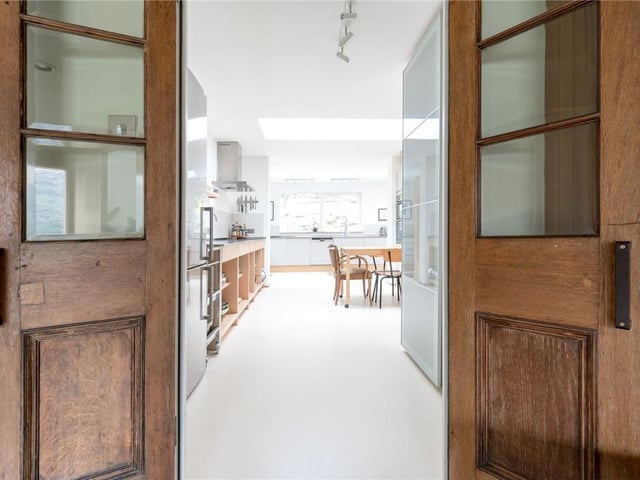
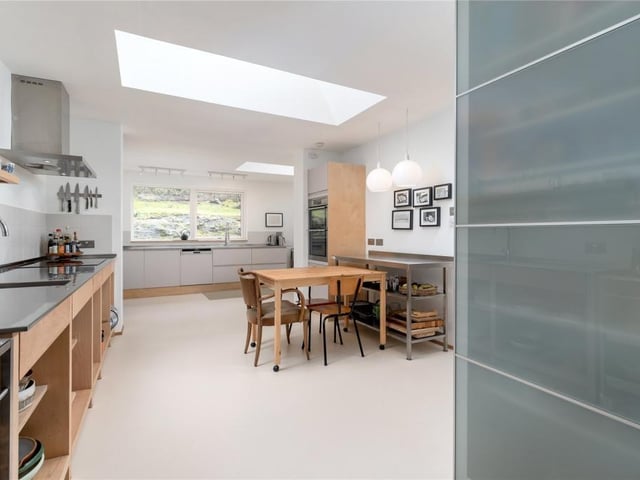
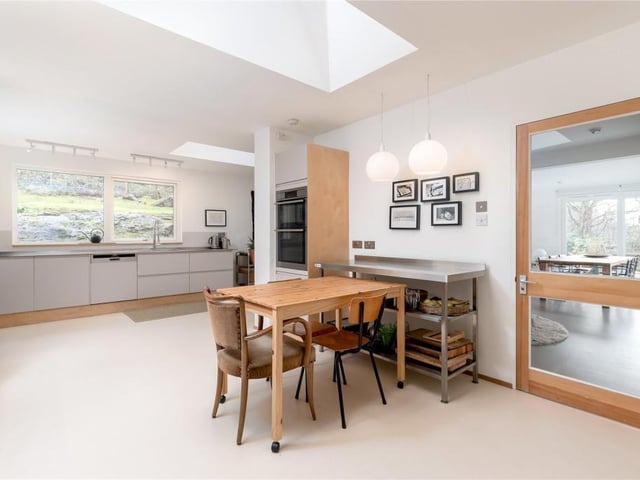
The property features light and flexible mostly open plan living space and comprises L-shaped reception hallway, sitting room with full height picture windows, open plan living/dining room with doors to a decked terrace, fitted kitchen/breakfasting room, lovely family room, principal bedroom with sleek en-suite shower room, further two double bedrooms (one with en-suite bathroom), and an additional shower room.
Externally, there is a studio/workshop which could also be utilised as a garage, a plant room, and a workshop with storage/wood store, while the grounds have been lovingly maintained and offer excellent privacy with raised beds, a number of mature apple and other fruit trees, and the garden is well stocked with paths cut through meadow areas.
11. Tigh Na Ceardaich, Colintraive, Argyll
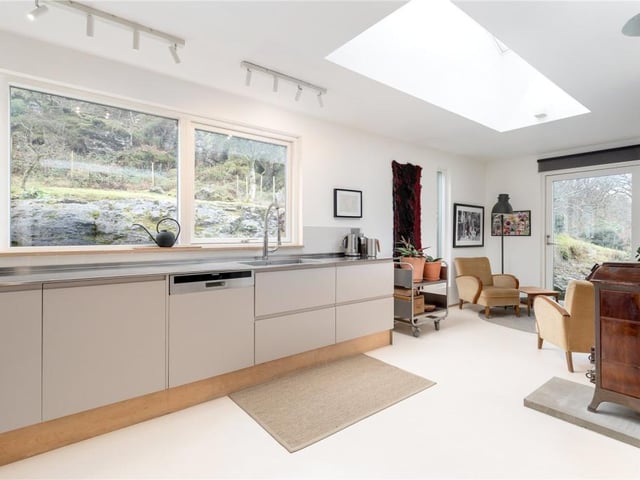
The fitted L-shaped kitchen/breakfasting room is in a stylish, minimalist design with a wide range of freestanding base mounted units and integrated hob and ovens. Photo: Savills
12. Tigh Na Ceardaich, Colintraive, Argyll
Kitchen with family room to the side. Photo: Savills