

Construction of the brand-new £50 million Currie Community High School in Edinburgh is now complete.
Pictures have now revealed the stunning transformation of the school.
The building was handed over to the City of Edinburgh Council who appointed Kier to deliver the new high school building.
This week staff and pupils started the new school year in the state-of-the-art learning and community campus.
The new learning campus has been built to Passivhaus standard, minimising energy consumption and reducing the reliance on active heating or cooling systems.
Make sure you keep up to date with news from across Scotland by signing up to our free newsletter here.
The new school and community campus has also been designed with the needs of learners, as well as the local community in mind. It includes a four-court sports hall, a gym hall, fitness suite, dance studio, a Passivhaus four lane swimming pool and a 3G pitch.
Children, education and families convener, councillor James Dalgleish, said: “The handover of Currie High School marks a new era for staff and pupils alike, as well as the local community, and it’s fantastic to see that the new school building is officially open.
“Alongside this, it was crucial that the building met our sustainability commitments, and it is fantastic that the school is one of the very first Passivhaus secondary schools in Scotland.”
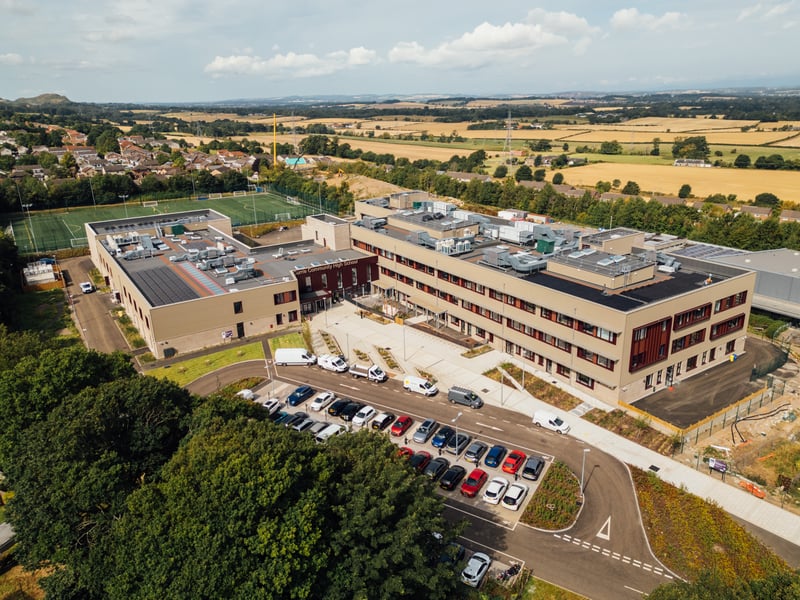
1. Building handed over to City of Edinburgh Council
The new school building has been designed in line with the guiding principles of the Scottish Government’s Learning Estate Strategy. | The City of Edinburgh Council Photo: The City of Edinburgh Council
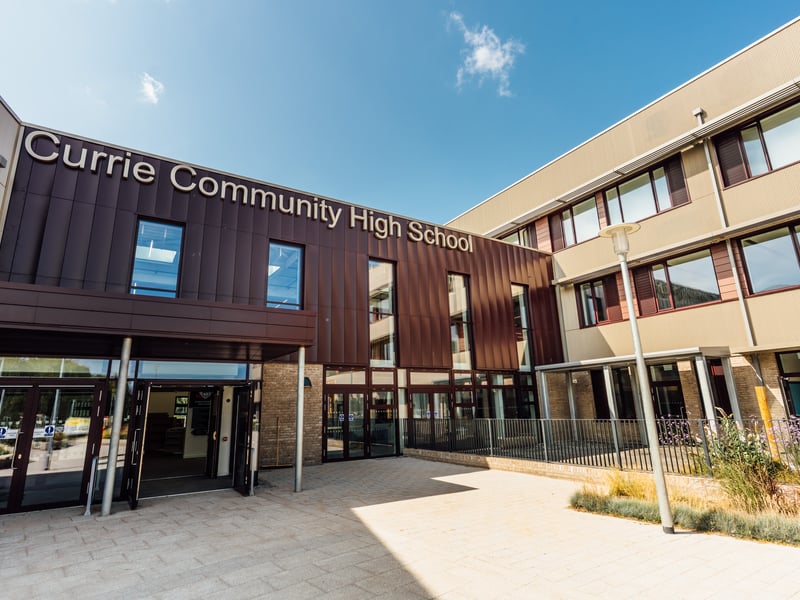
2. School ready from August
Construction of the brand-new Currie Community High School in Edinburgh is now complete. | The City of Edinburgh Council Photo: The City of Edinburgh Council
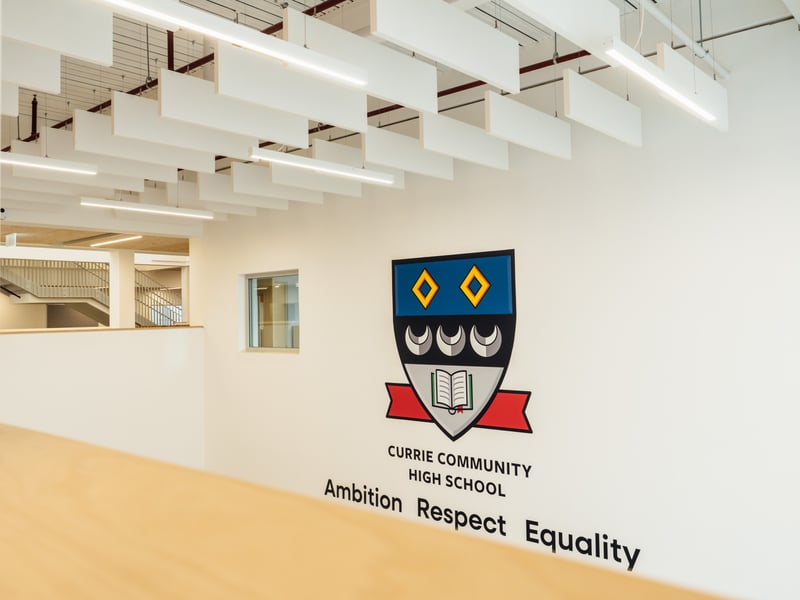
3. 'Designed with the needs of learners, as well as the local community in mind'
In addition to the Passivhaus design, the new school includes other sustainable features. | The City of Edinburgh Council
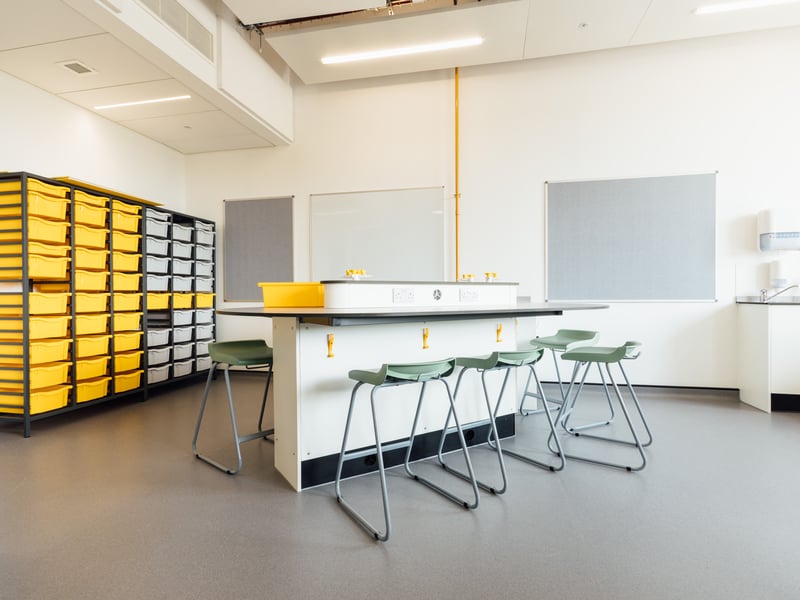
4. Classrooms across three floors
Aiming to encourage cross curricular and collaborative learning, the school has two large open plan learning plazas that are easily accessed by classrooms on all three floors. Designed with inclusion of all learners in mind, along with classrooms in an Integrated Support Zone, there is a sensory room and nurture room. | The City of Edinburgh Council