
Watersports centre on popular Scottish island resort on sale for £275,000
“This is a unique opportunity to acquire a purpose-built facility with potential for conversion or redevelopment and we anticipate much interest in this lot” – Kevin Bell, Shepherd Chartered Surveyors
A former national watersports centre on a Scottish island holiday resort is set to go under the hammer with a guide price of £275,000.
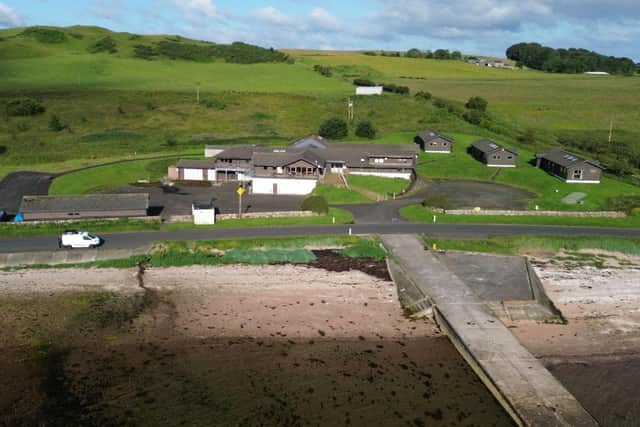
The centre is located on the eastern shore of Great Cumbrae, in the Firth of Clyde, less than half a kilometre to the south of the ferry slipway. It includes a principal building together with four residential chalets, workshops/stores and yardage, while to the west there is undeveloped land.
The Isle of Cumbrae lies around two kilometres west of the mainland and Largs and is served by a regular ferry crossing from the town.

The island has long been popular with cyclists, walkers and watersports enthusiasts, and features an 18-hole golf course. The town of Millport has a range of local amenities and is a popular tourist destination.
The former national watersports centre is set to go under the hammer in a live-streamed commercial property auction on August 21, with a guide price of £275,000 set.
Kevin Bell, partner at Shepherd Chartered Surveyors in Ayr, said: “This is a unique opportunity to acquire a purpose-built facility with potential for conversion or redevelopment and we anticipate much interest in this lot.”
Planning consent permitting 34 “glamping pods”, creation of a kiosk and campervan parking was granted by North Ayrshire Council in March.
The property includes four chalets - one attached to the main building with the three others to the north-most part of the site.
The main sailing centre building is of timber frame construction with accommodation comprising reception, four linked offices and private offices, kitchen, prep area and servery, dining hall, three classrooms, lounge, gym, sauna and WC facilities at ground floor and staff and visitor male and female changing facilities, former wet suit store, drying room and maintenance workshop and stores at lower ground floor.
Areas to the front of the property are laid in tarmac with car parking and open storage areas. The land around the main building and chalets are grassed with paved paths.
Comments
Want to join the conversation? Please or to comment on this article.